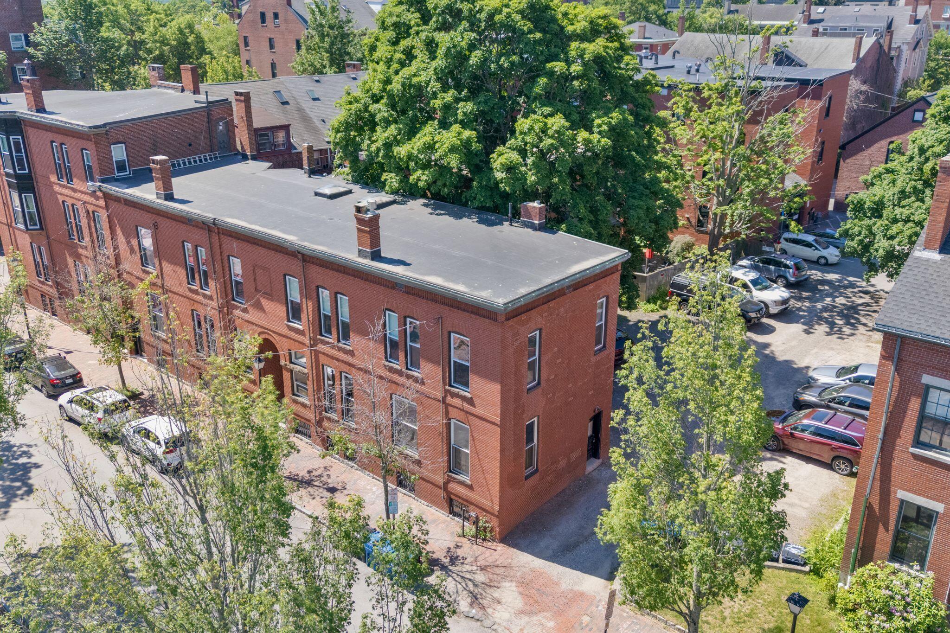
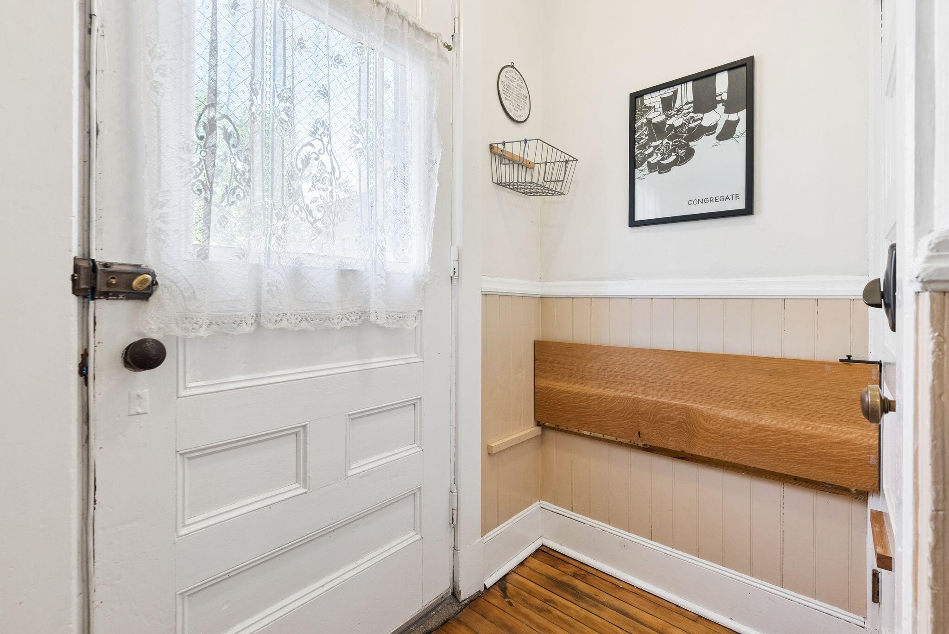
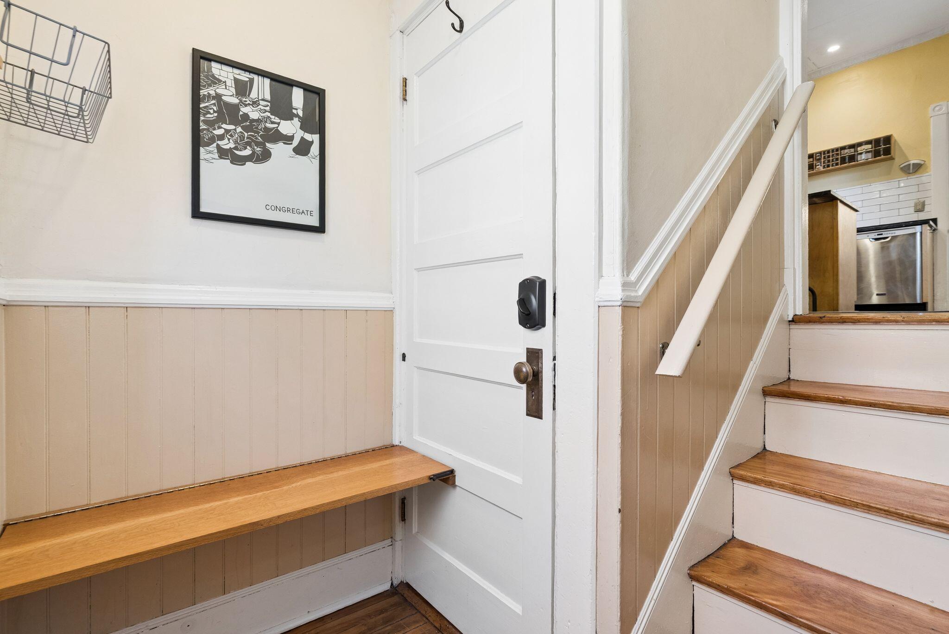
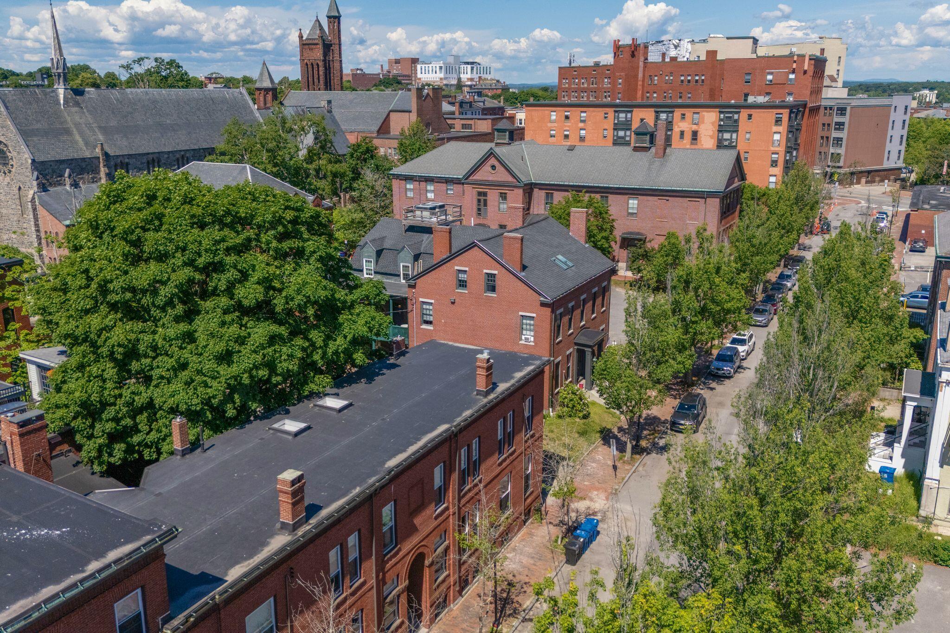
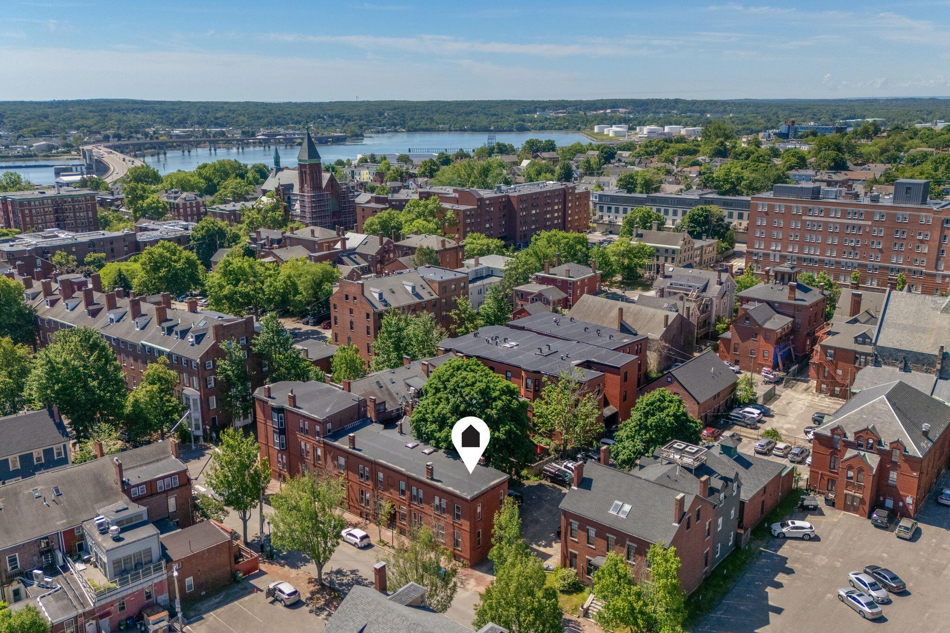
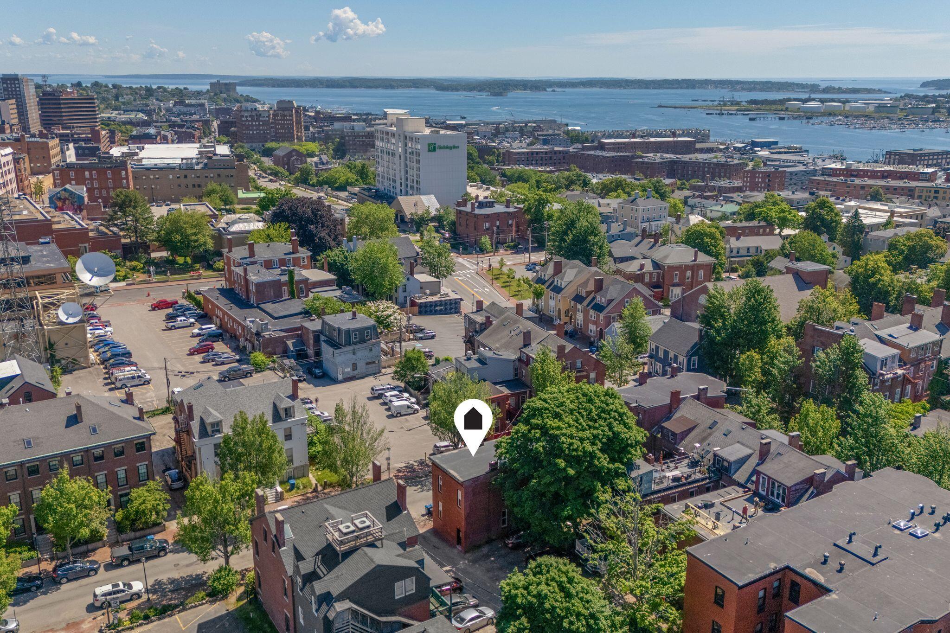
Set in downtown Portland on the edge of the West End, this one-bedroom condo makes the most of every square foot. A private entrance creates a true sense of home, while smart design choices and custom details throughout bring both function and character to the space.
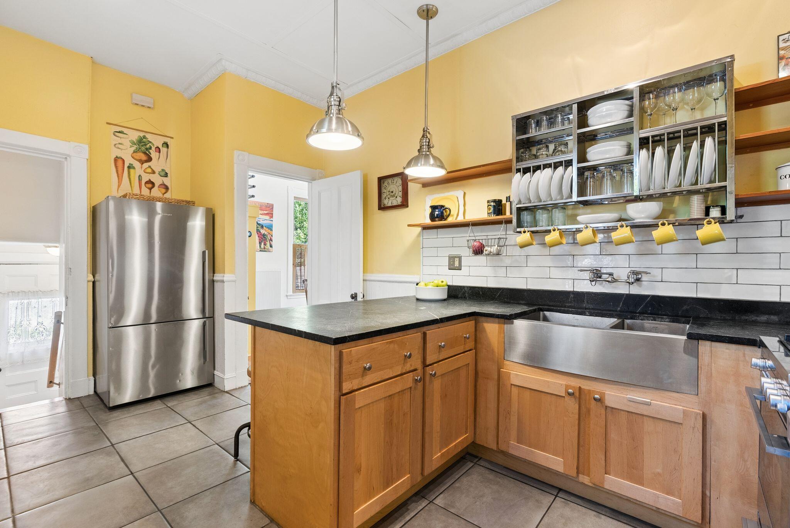
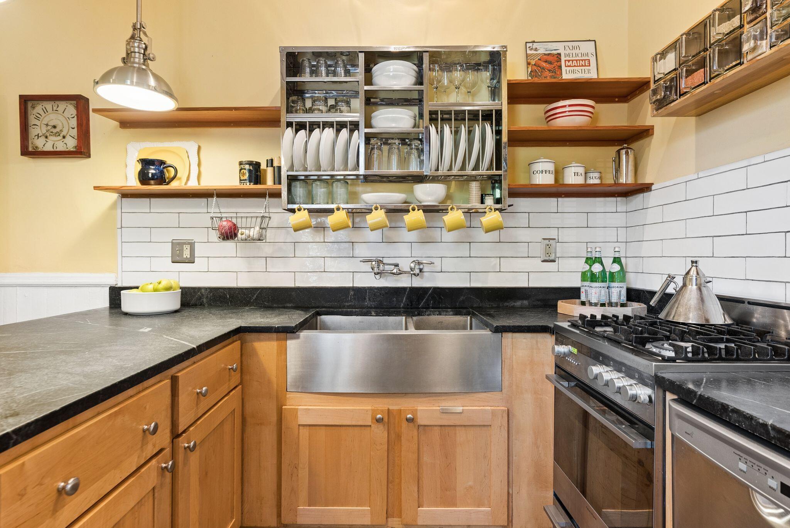
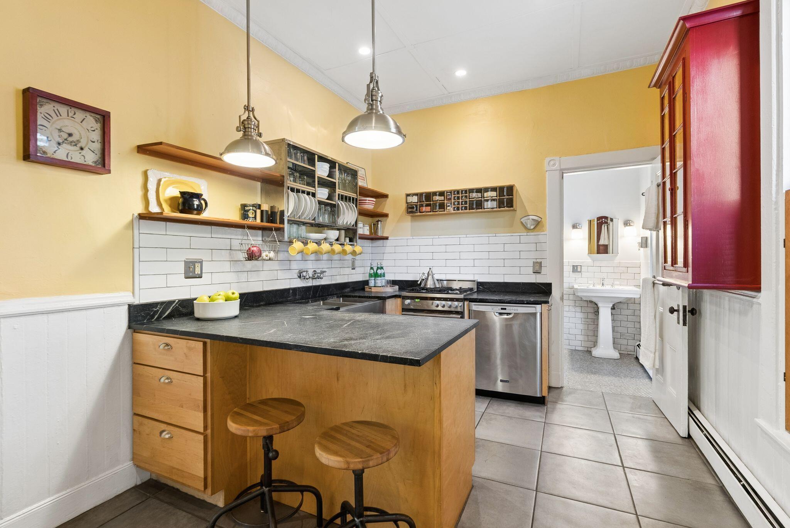
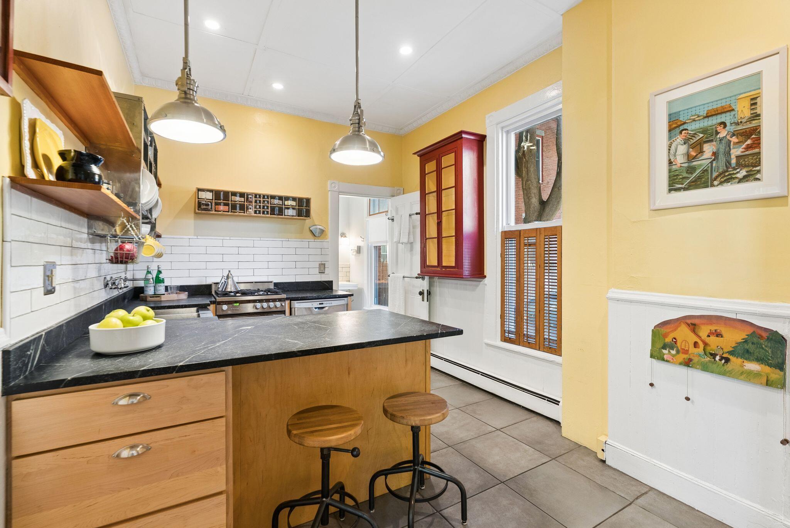
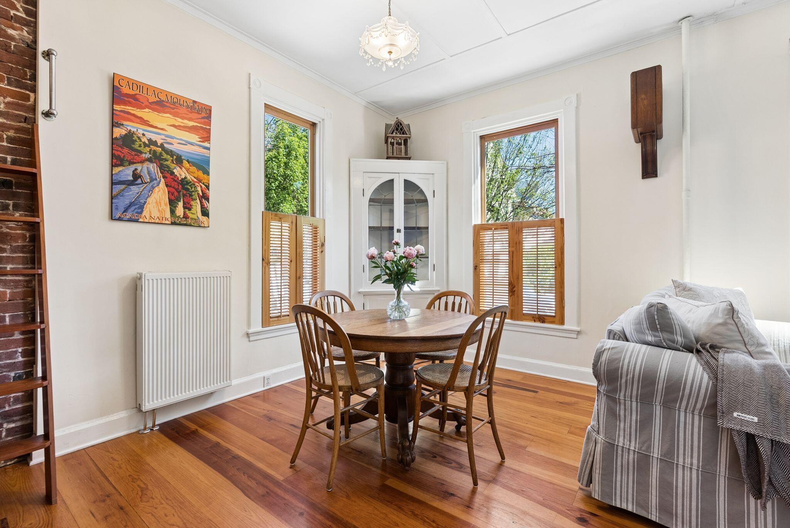
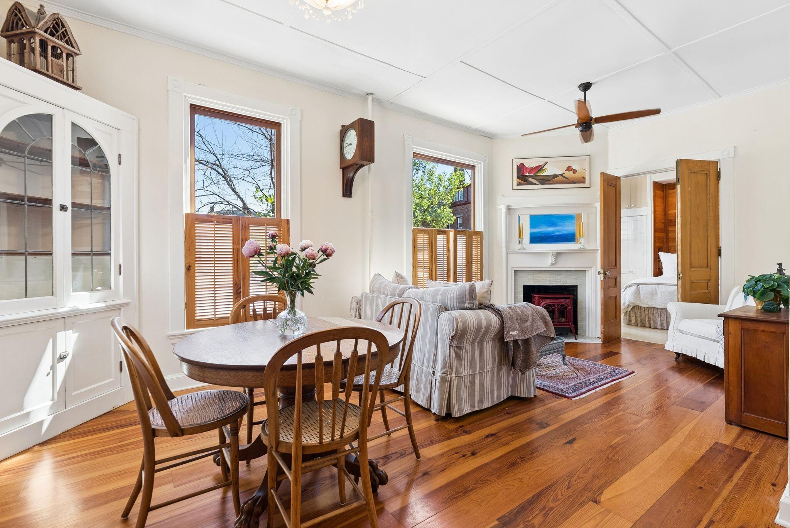
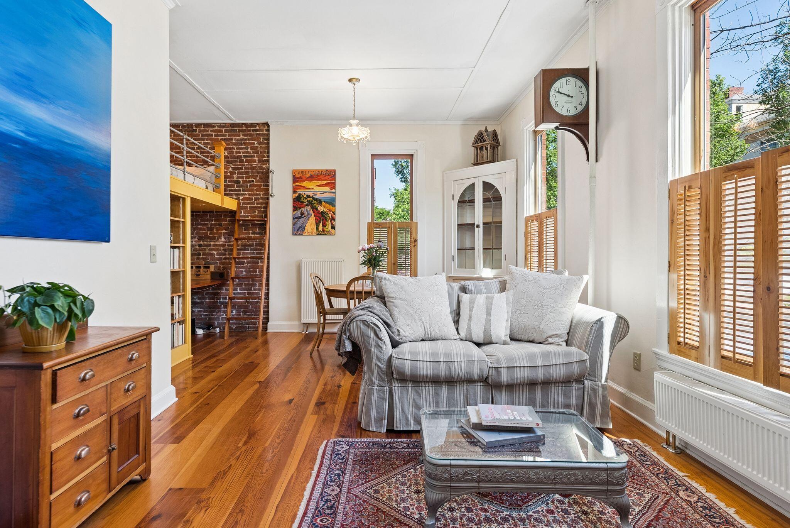
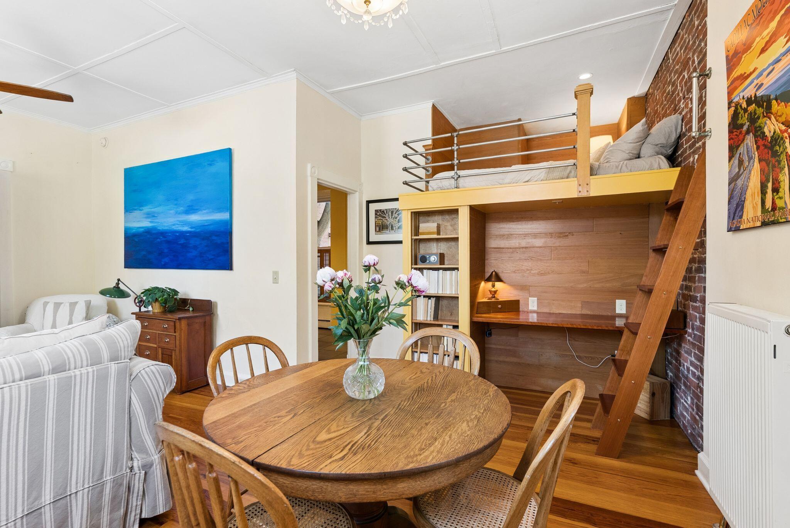
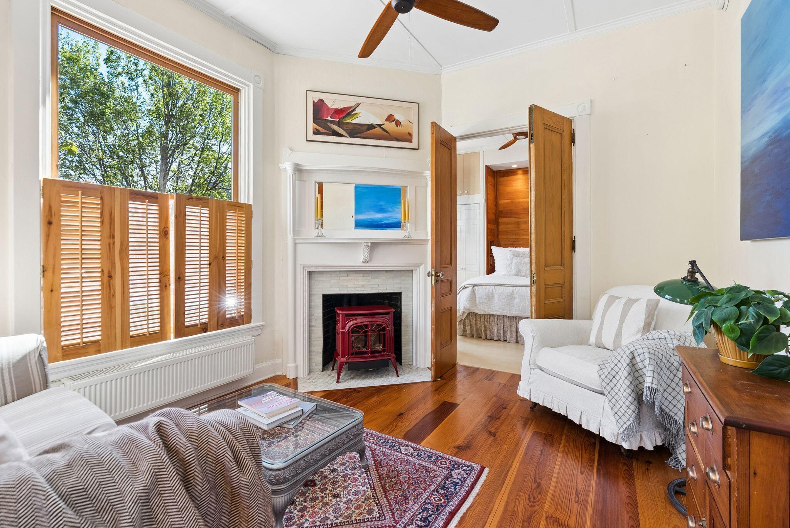
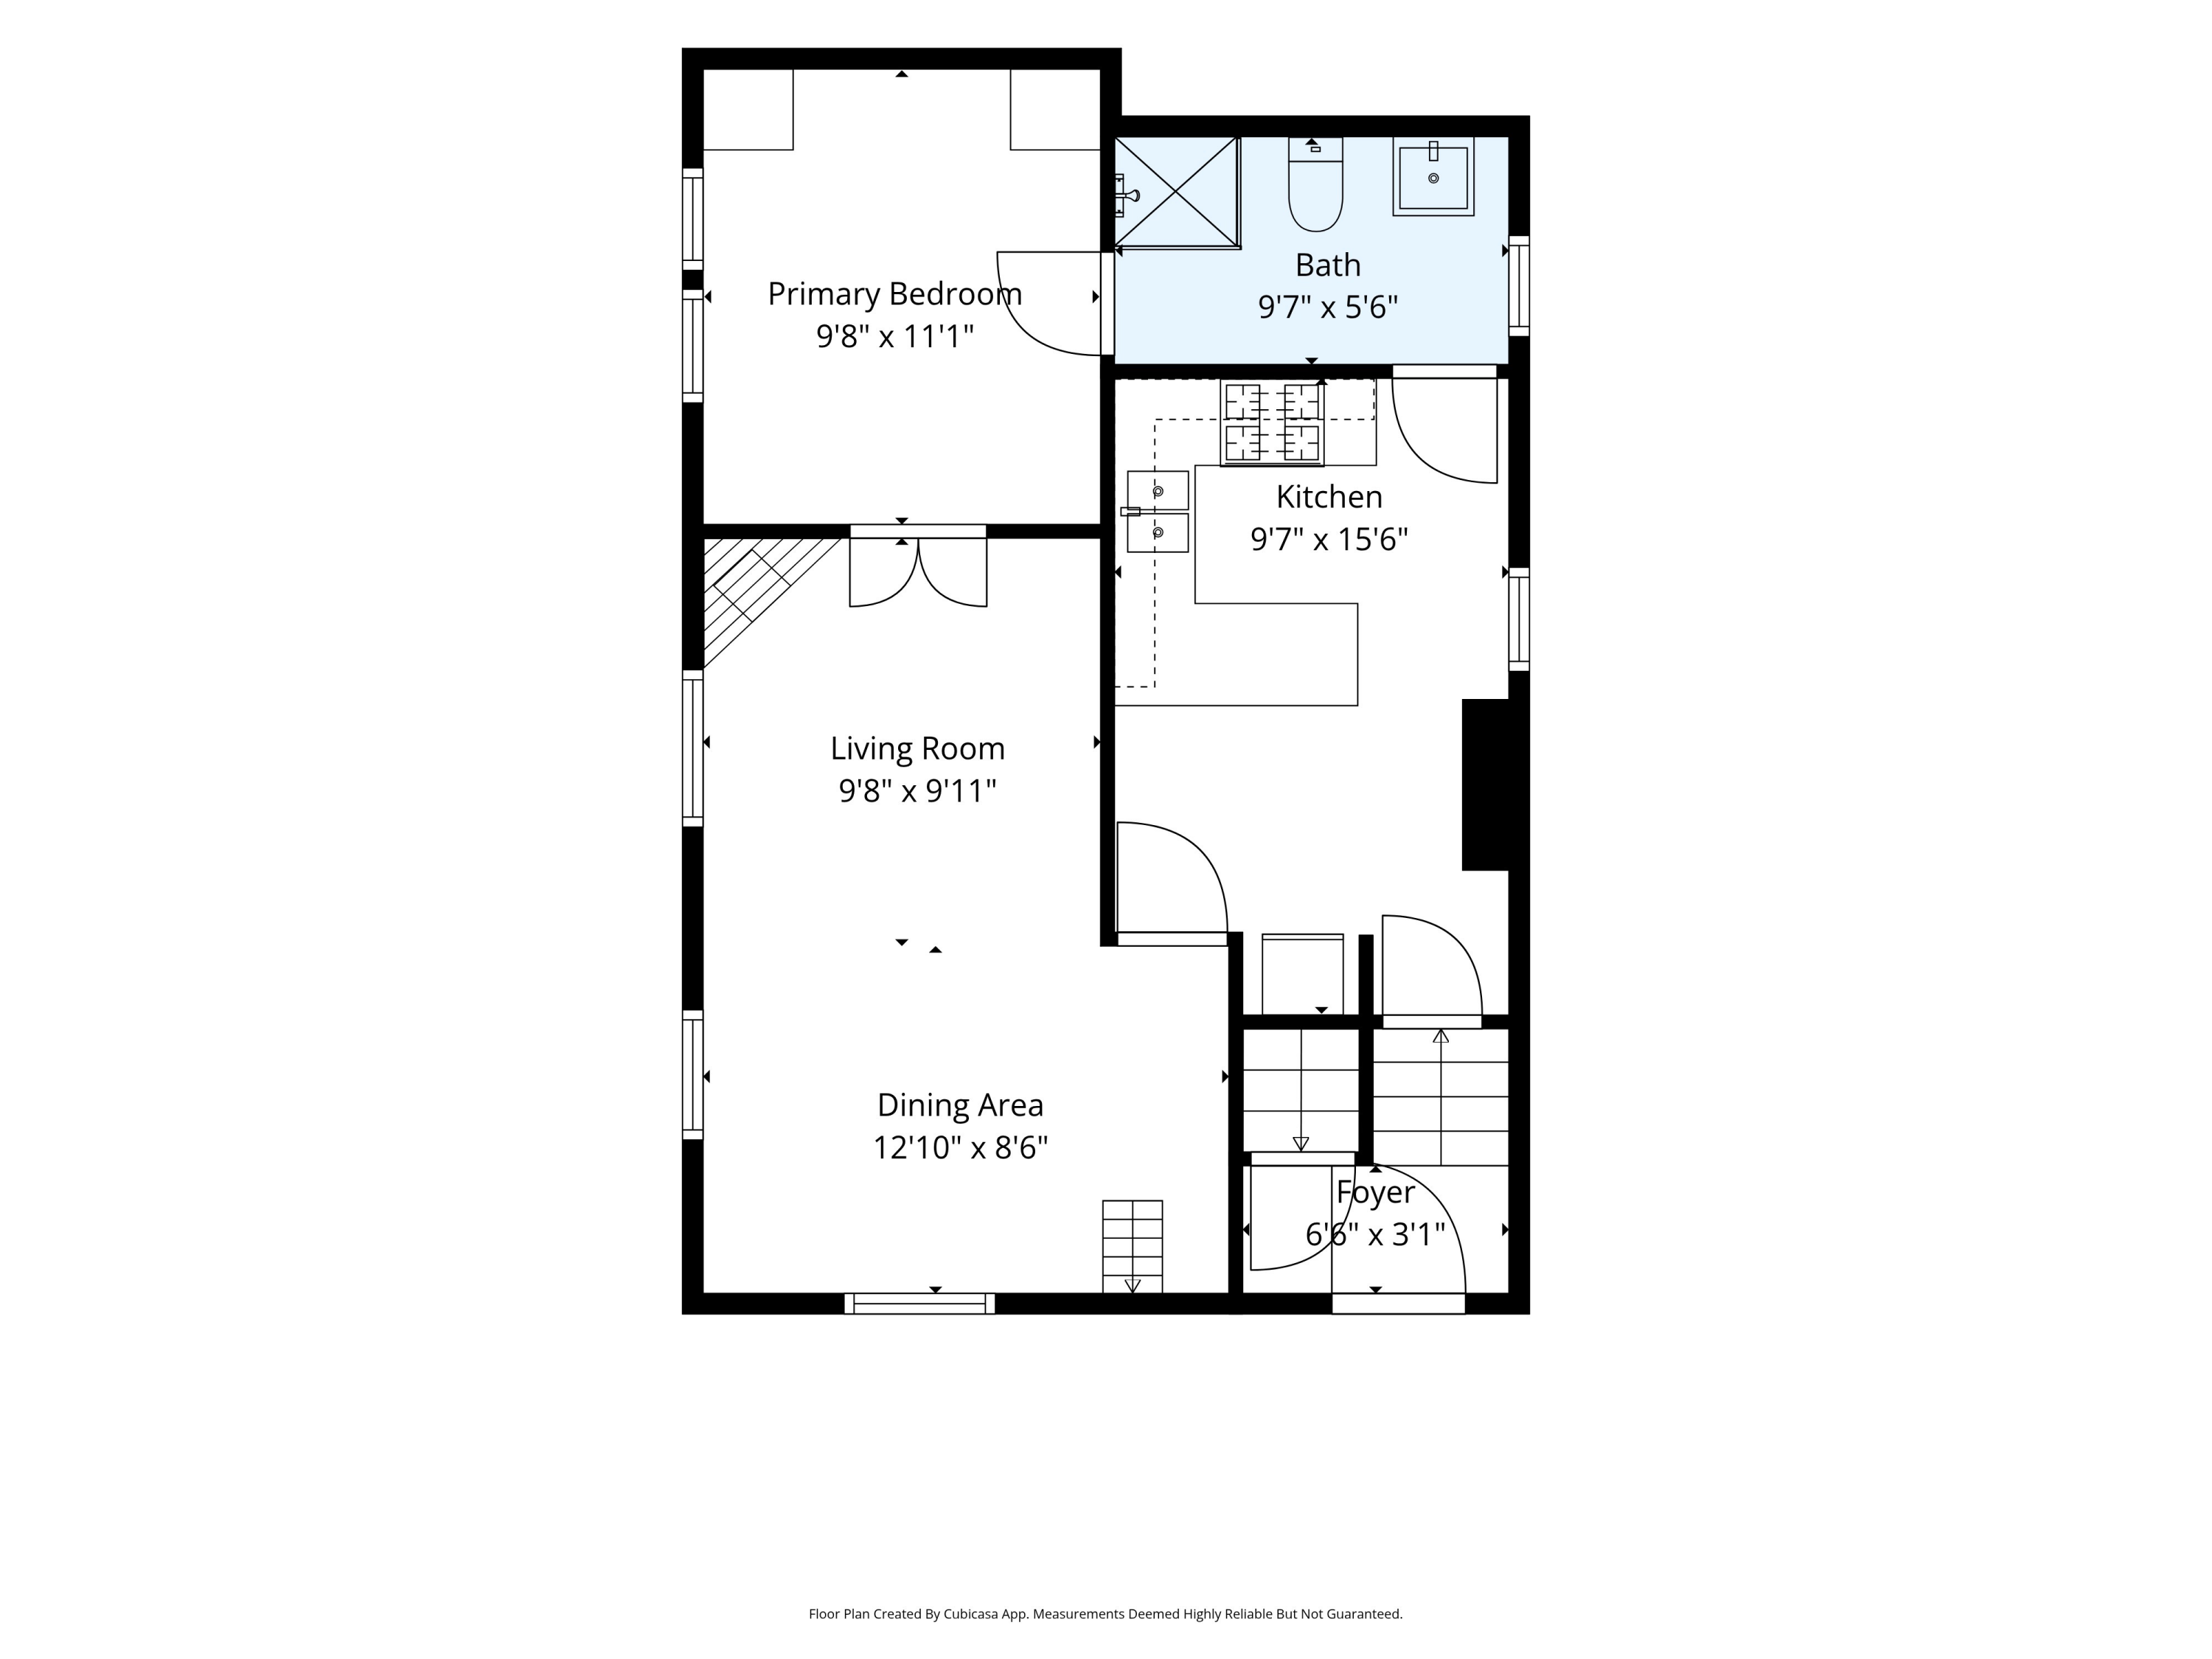
The renovated kitchen pairs soapstone countertops with Fisher & Paykel appliances, open shelving, and peninsula seating. Hardwood floors carry through the living and dining areas, where oversized east-facing windows fill the space with morning light. A corner gas stove and a built-in china cabinet add warmth and character.
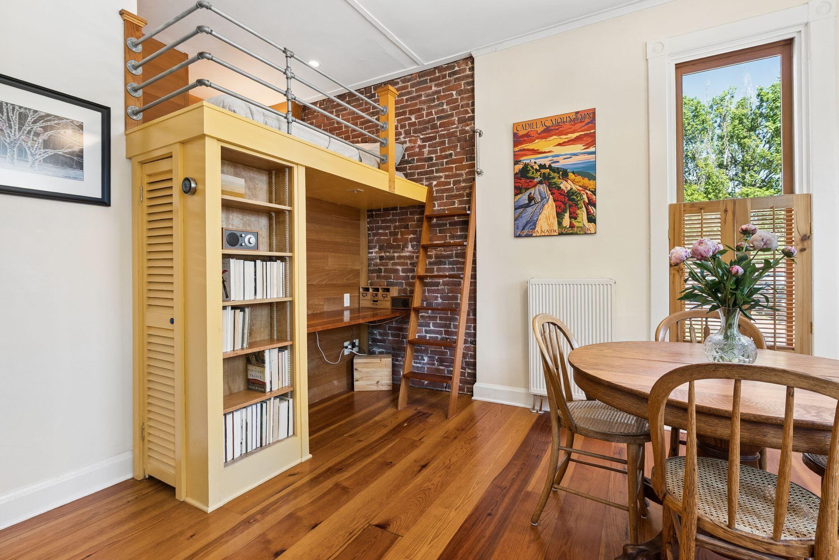
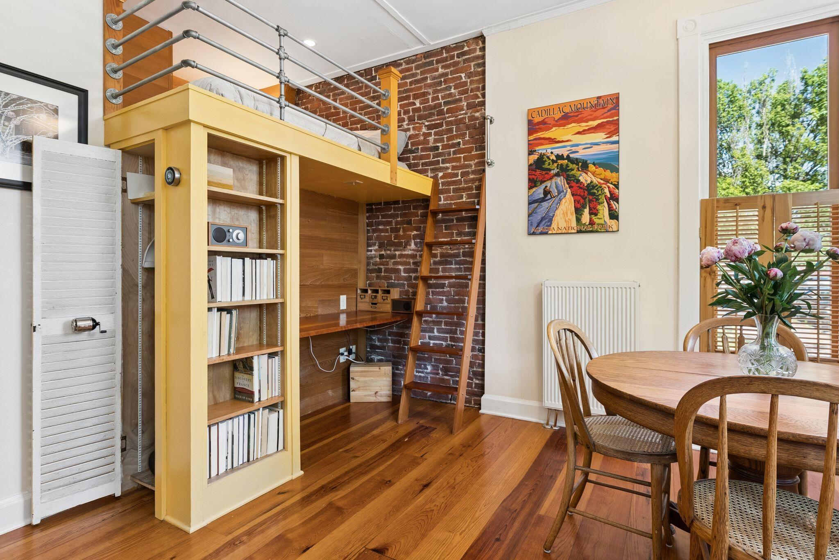
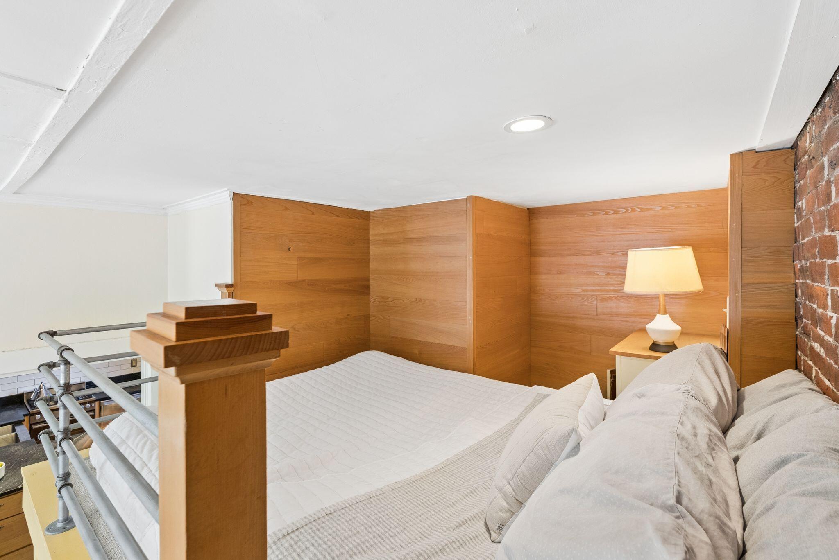
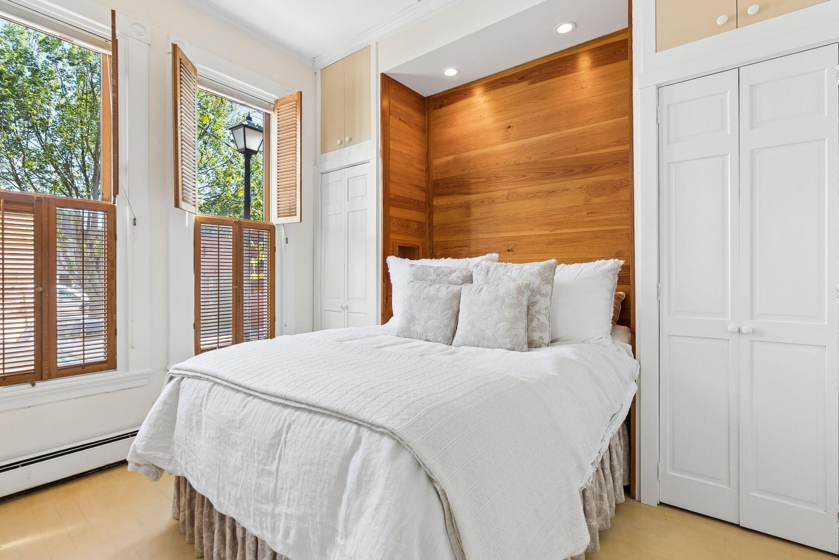
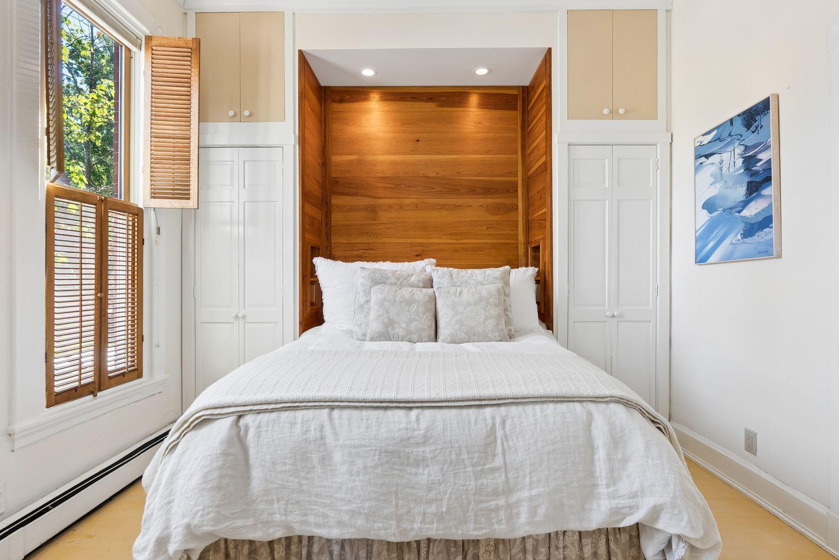
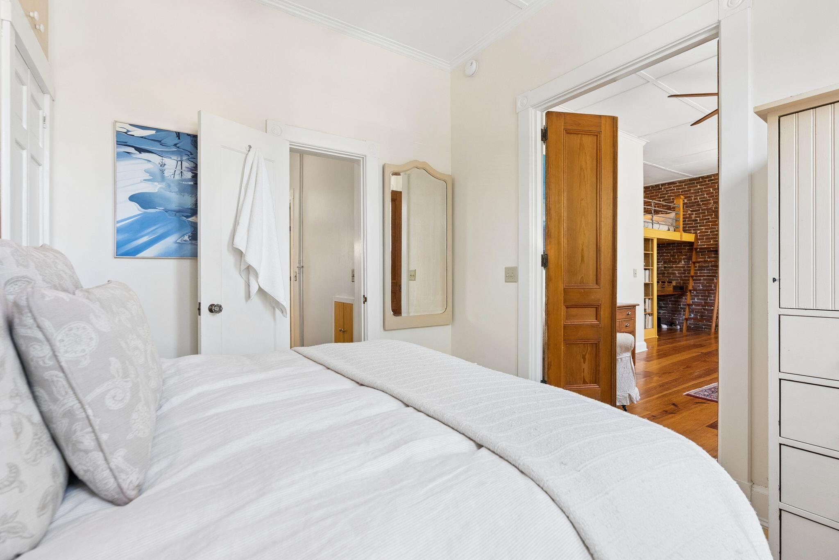
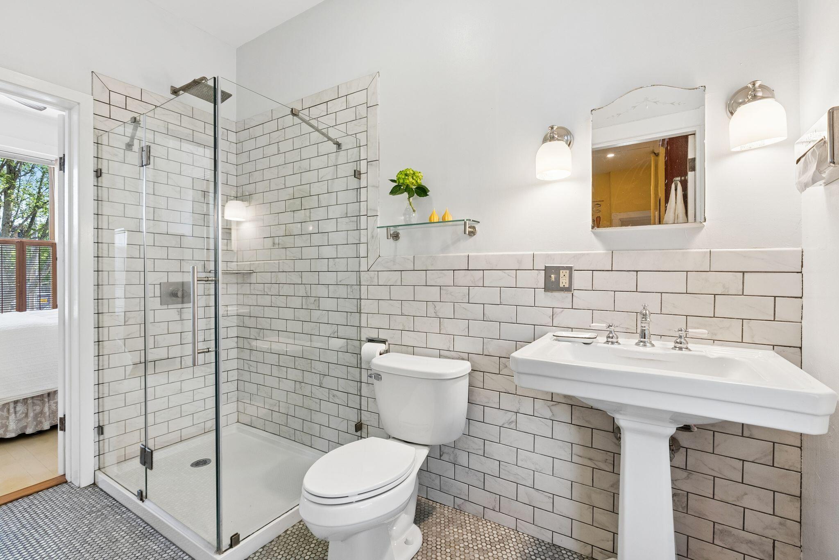
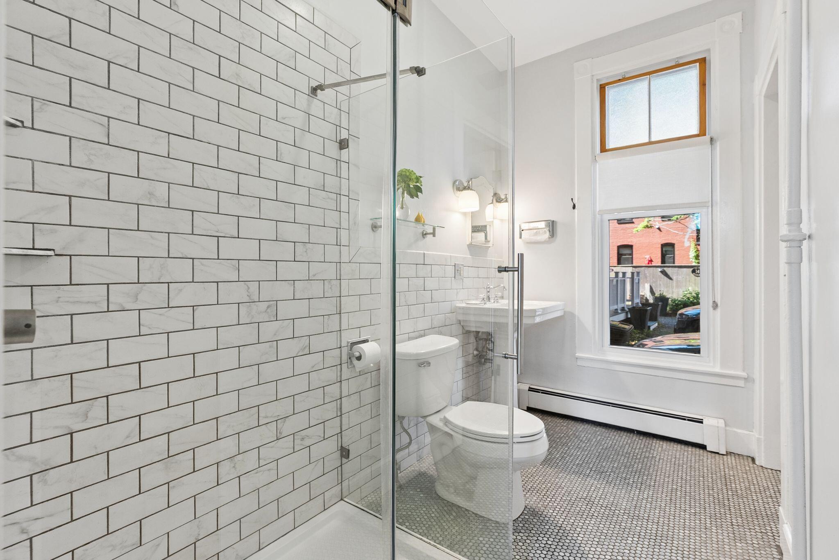
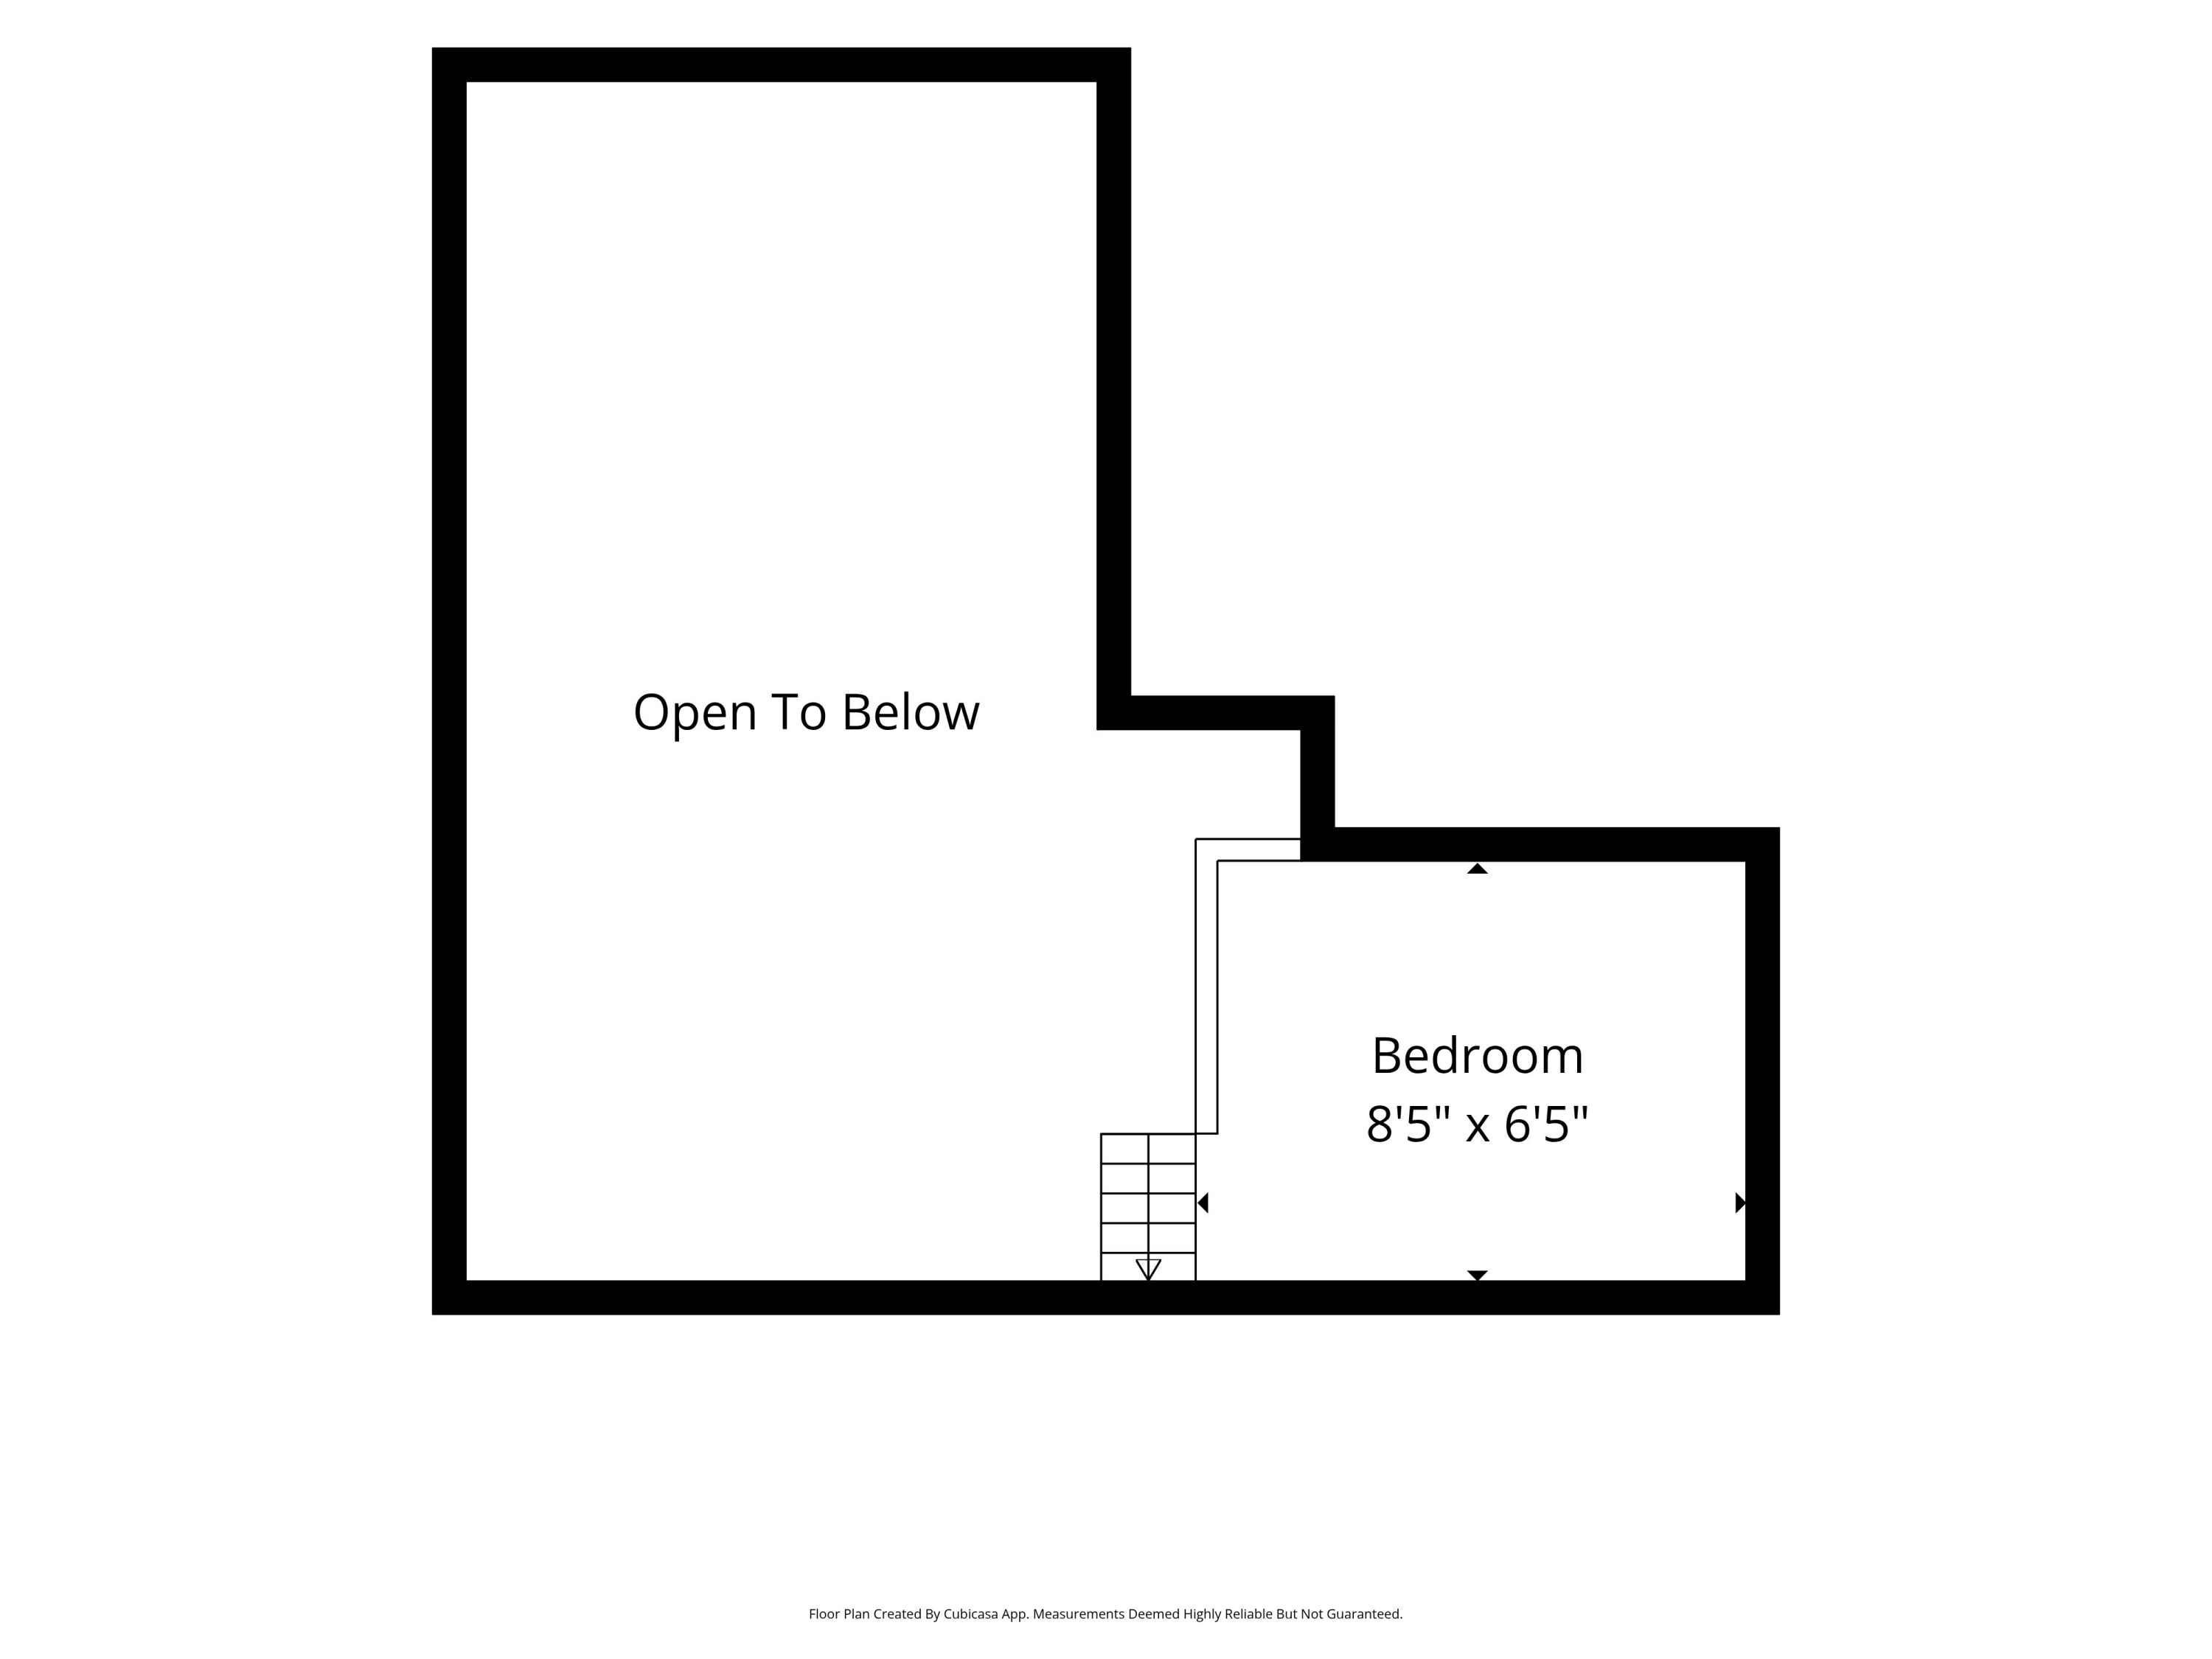
A sleeping loft with a built-in desk below adds versatility, while creative storage solutions are tucked throughout the home. The bedroom offers two closets with built-in nightstands and direct access to the full bath.
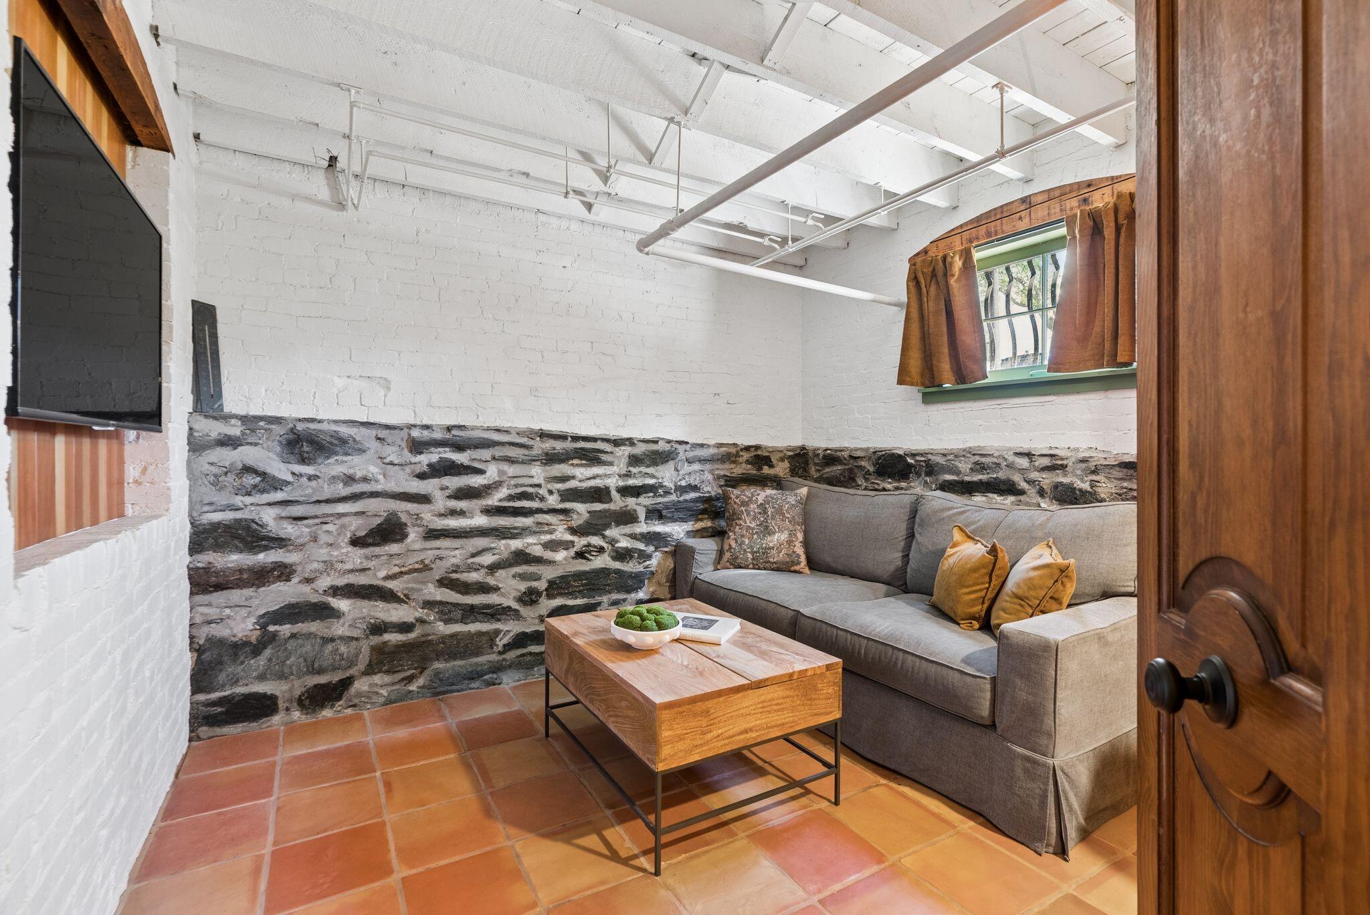
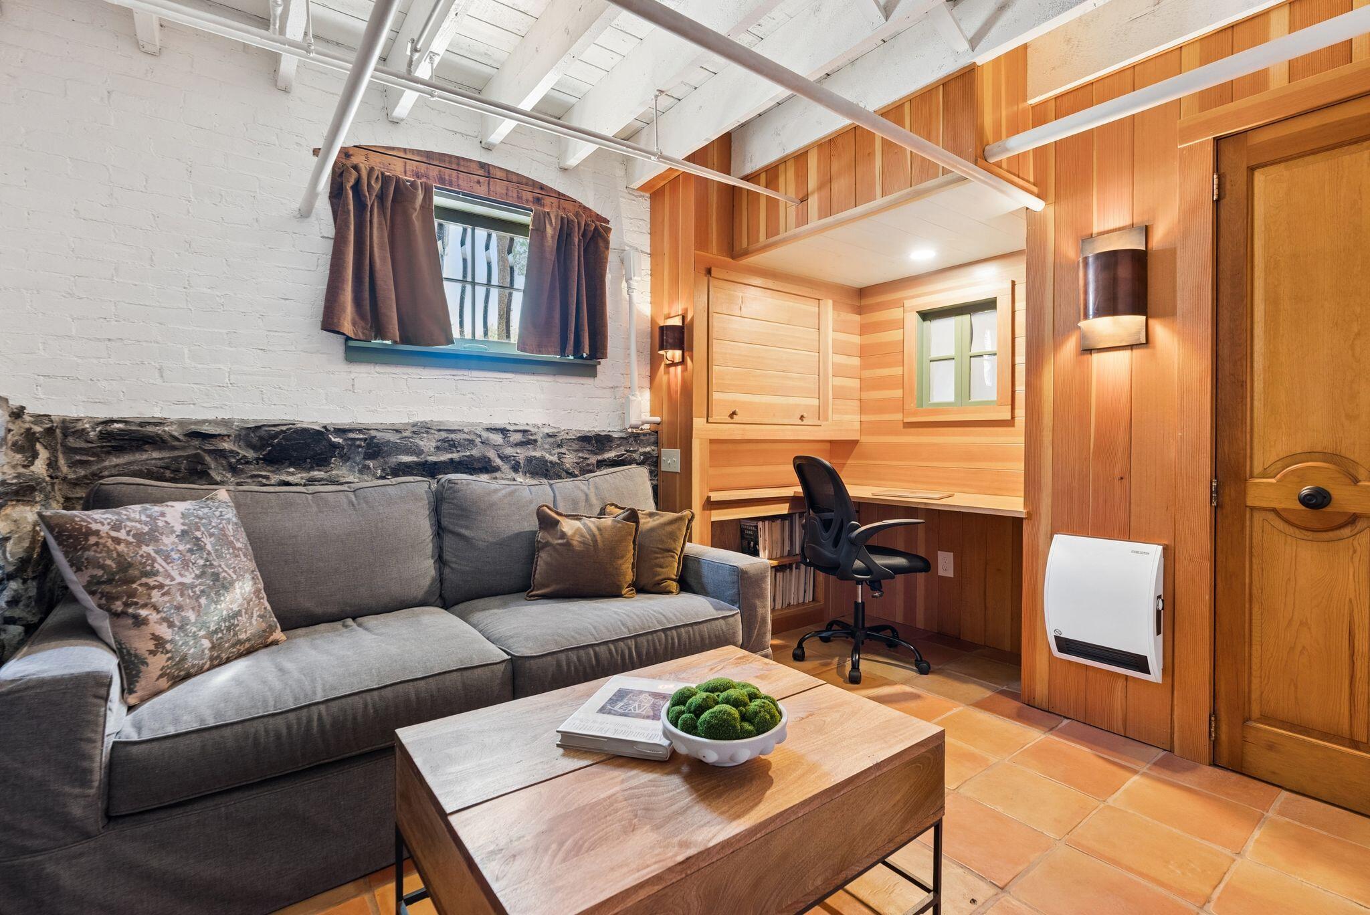
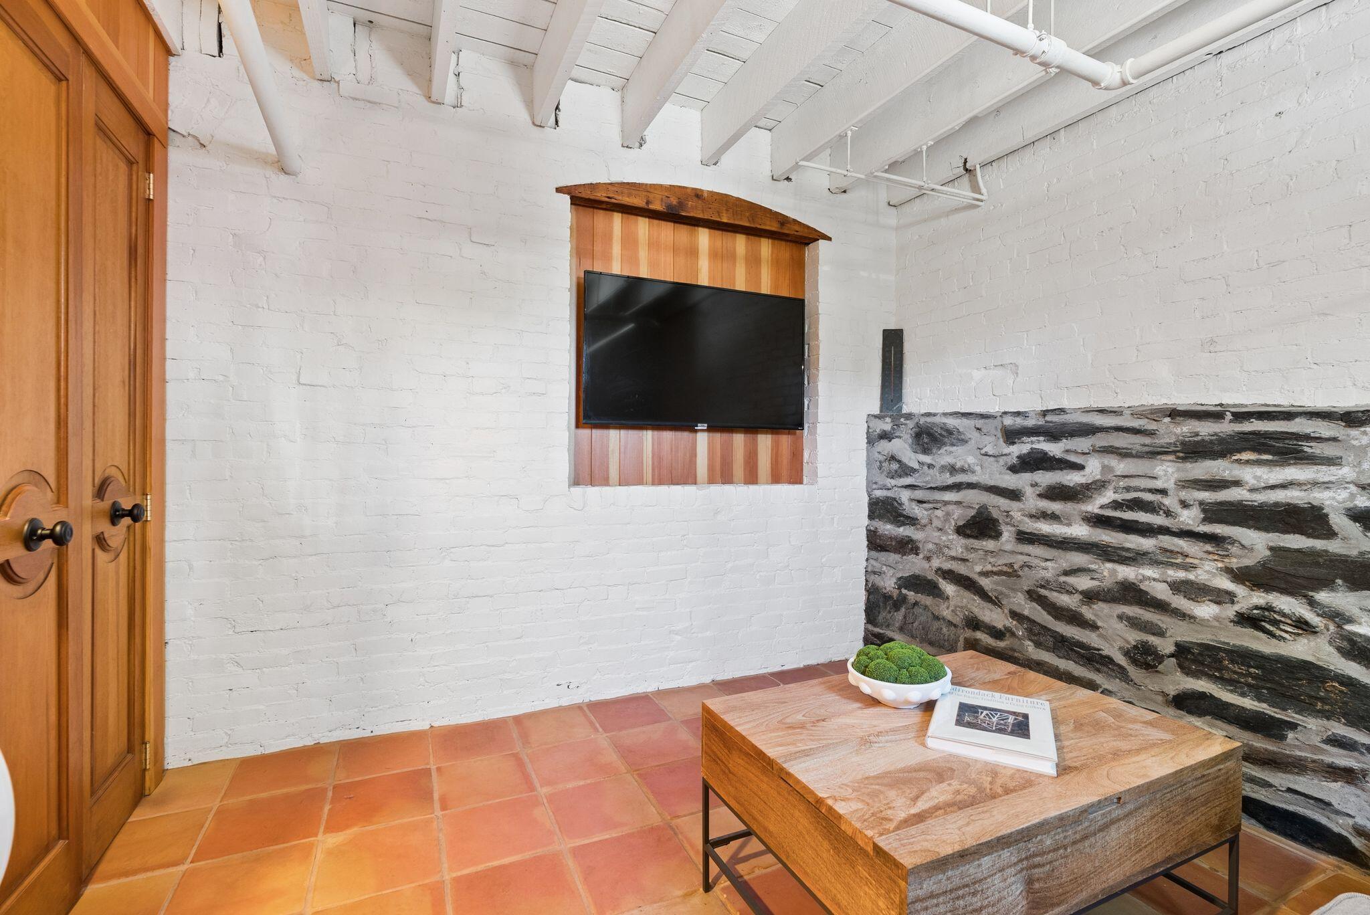
Below the main living area, you'll find a dedicated washer and dryer, a new boiler, and a bonus space that feels like a hidden retreat. Terra cotta-colored tile floors, warm wood paneling, and a built-in desk create a cozy atmosphere that's currently used as a screening room and satellite office. It's the kind of extra space that adapts easily to the way you live.
The result is a home that feels comfortable, efficient, and full of character, all from a downtown location that puts Portland's restaurants, shops, and working waterfront within easy reach.