16 Feldspar Lane 26
16 Feldspar Lane 26
16 Feldspar Lane 26
16 Feldspar Lane 26
16 Feldspar Lane 26
16 Feldspar Lane 26
16 Feldspar Lane 26
16 Feldspar Lane 26
16 Feldspar Lane 26
16 Feldspar Lane 26
16 Feldspar Lane 26
16 Feldspar Lane 26
16 Feldspar Lane 26
16 Feldspar Lane 26
16 Feldspar Lane 26
16 Feldspar Lane 26
16 Feldspar Lane 26
16 Feldspar Lane 26
16 Feldspar Lane 26
16 Feldspar Lane 26
16 Feldspar Lane 26
16 Feldspar Lane 26
16 Feldspar Lane 26
16 Feldspar Lane 26
16 Feldspar Lane 26
16 Feldspar Lane 26
16 Feldspar Lane 26
16 Feldspar Lane 26
16 Feldspar Lane 26
SEE ALL PHOTOS
16 Feldspar Lane 26
16 Feldspar Lane 26
16 Feldspar Lane 26
16 Feldspar Lane 26
16 Feldspar Lane 26
16 Feldspar Lane 26
16 Feldspar Lane 26
16 Feldspar Lane 26
16 Feldspar Lane 26
16 Feldspar Lane 26
16 Feldspar Lane 26
16 Feldspar Lane 26
16 Feldspar Lane 26
16 Feldspar Lane 26
16 Feldspar Lane 26
16 Feldspar Lane 26
16 Feldspar Lane 26
16 Feldspar Lane 26
16 Feldspar Lane 26
16 Feldspar Lane 26
16 Feldspar Lane 26
16 Feldspar Lane 26
16 Feldspar Lane 26
16 Feldspar Lane 26
16 Feldspar Lane 26
16 Feldspar Lane 26
16 Feldspar Lane 26
16 Feldspar Lane 26
16 Feldspar Lane 26
Courtesy of Portside Real Estate Group
Sold

16 Feldspar Lane 26

16 Feldspar Lane 26, Cumberland, ME 04021

$683,759
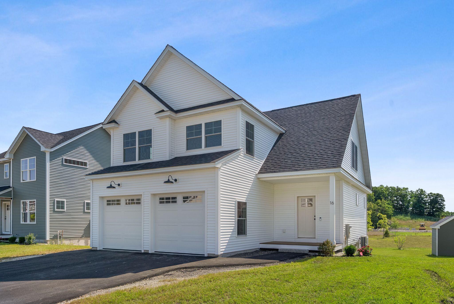
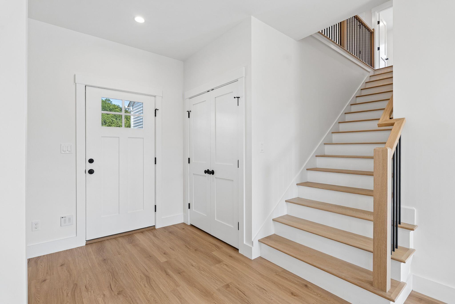
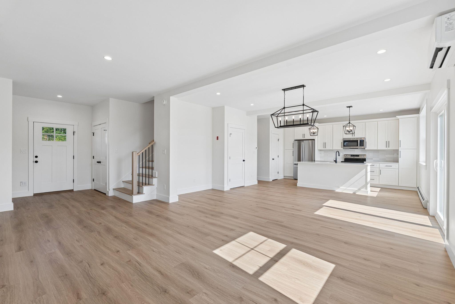
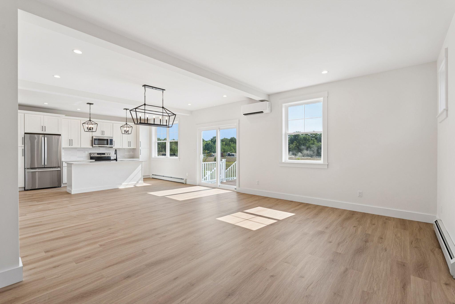
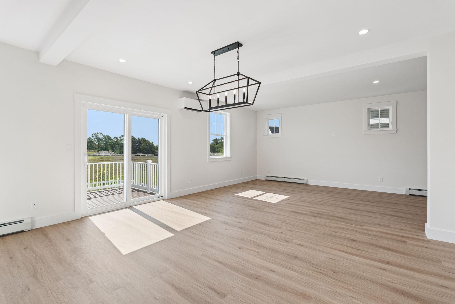
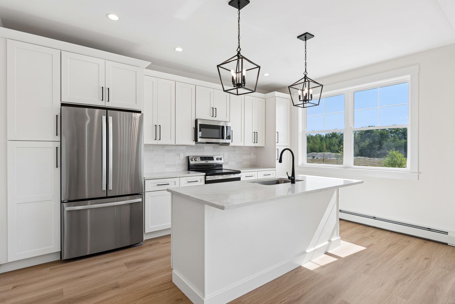
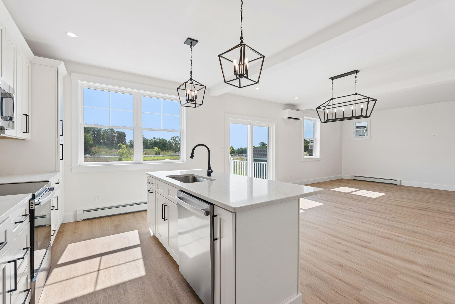
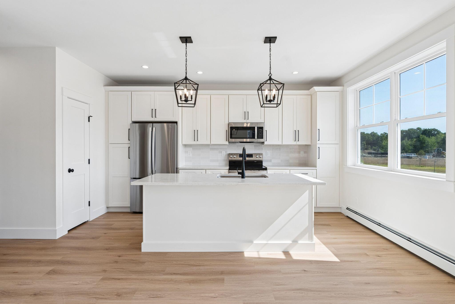
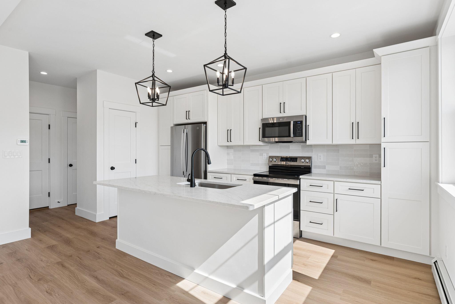
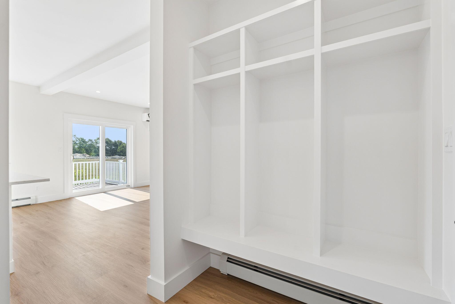
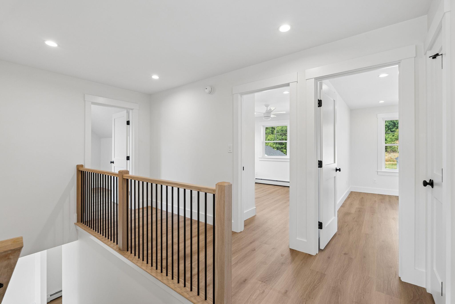
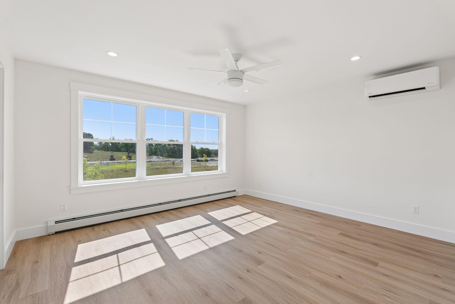
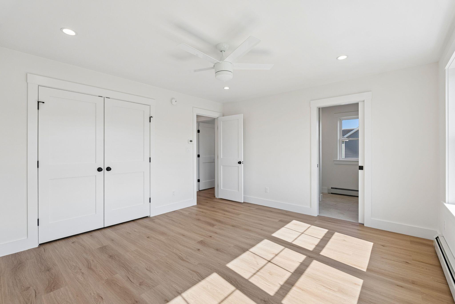
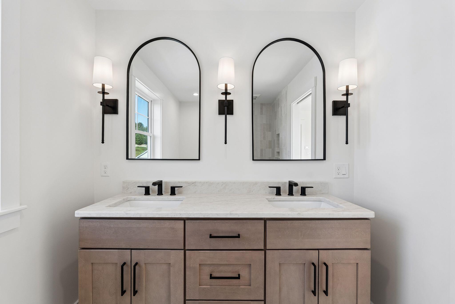
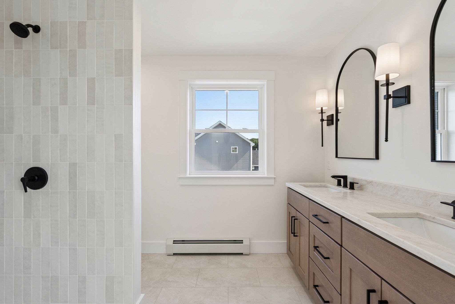
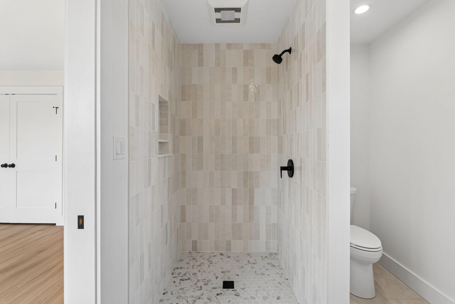
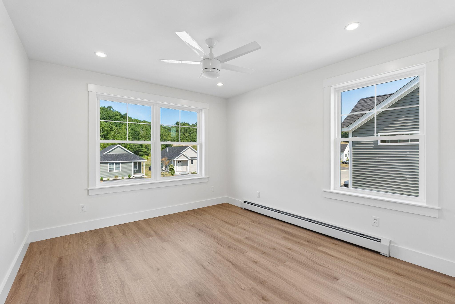
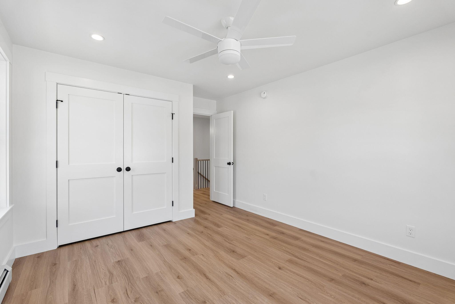
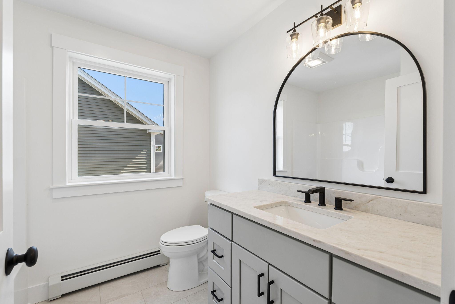
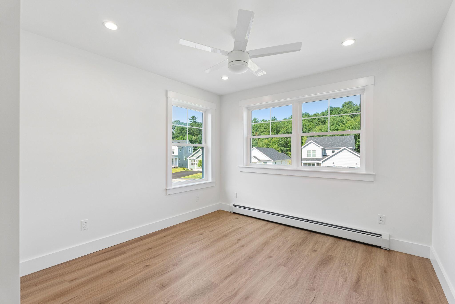
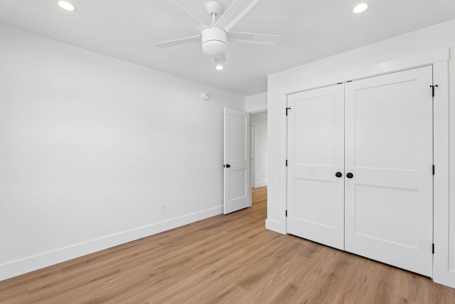
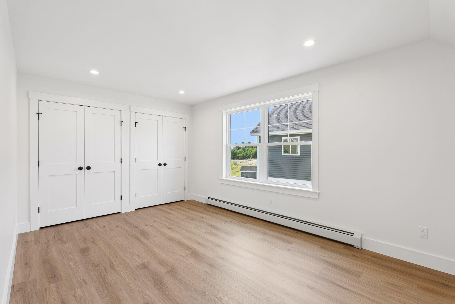
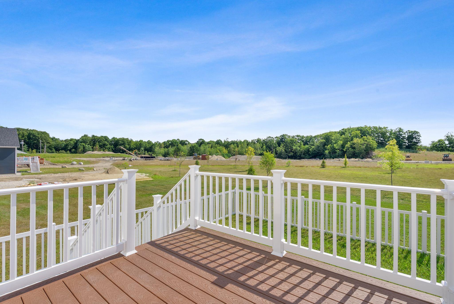
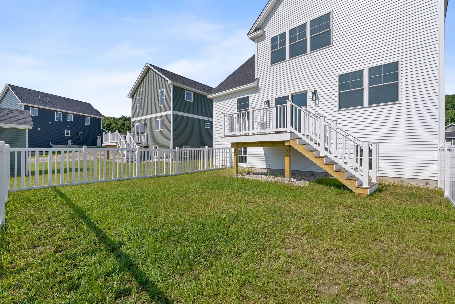
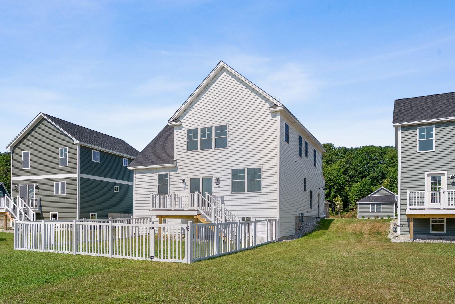
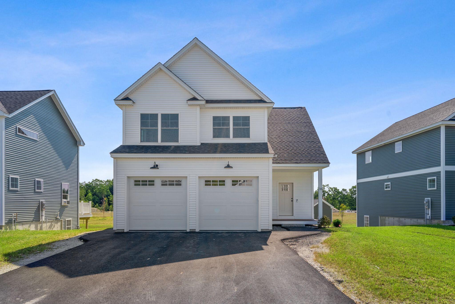
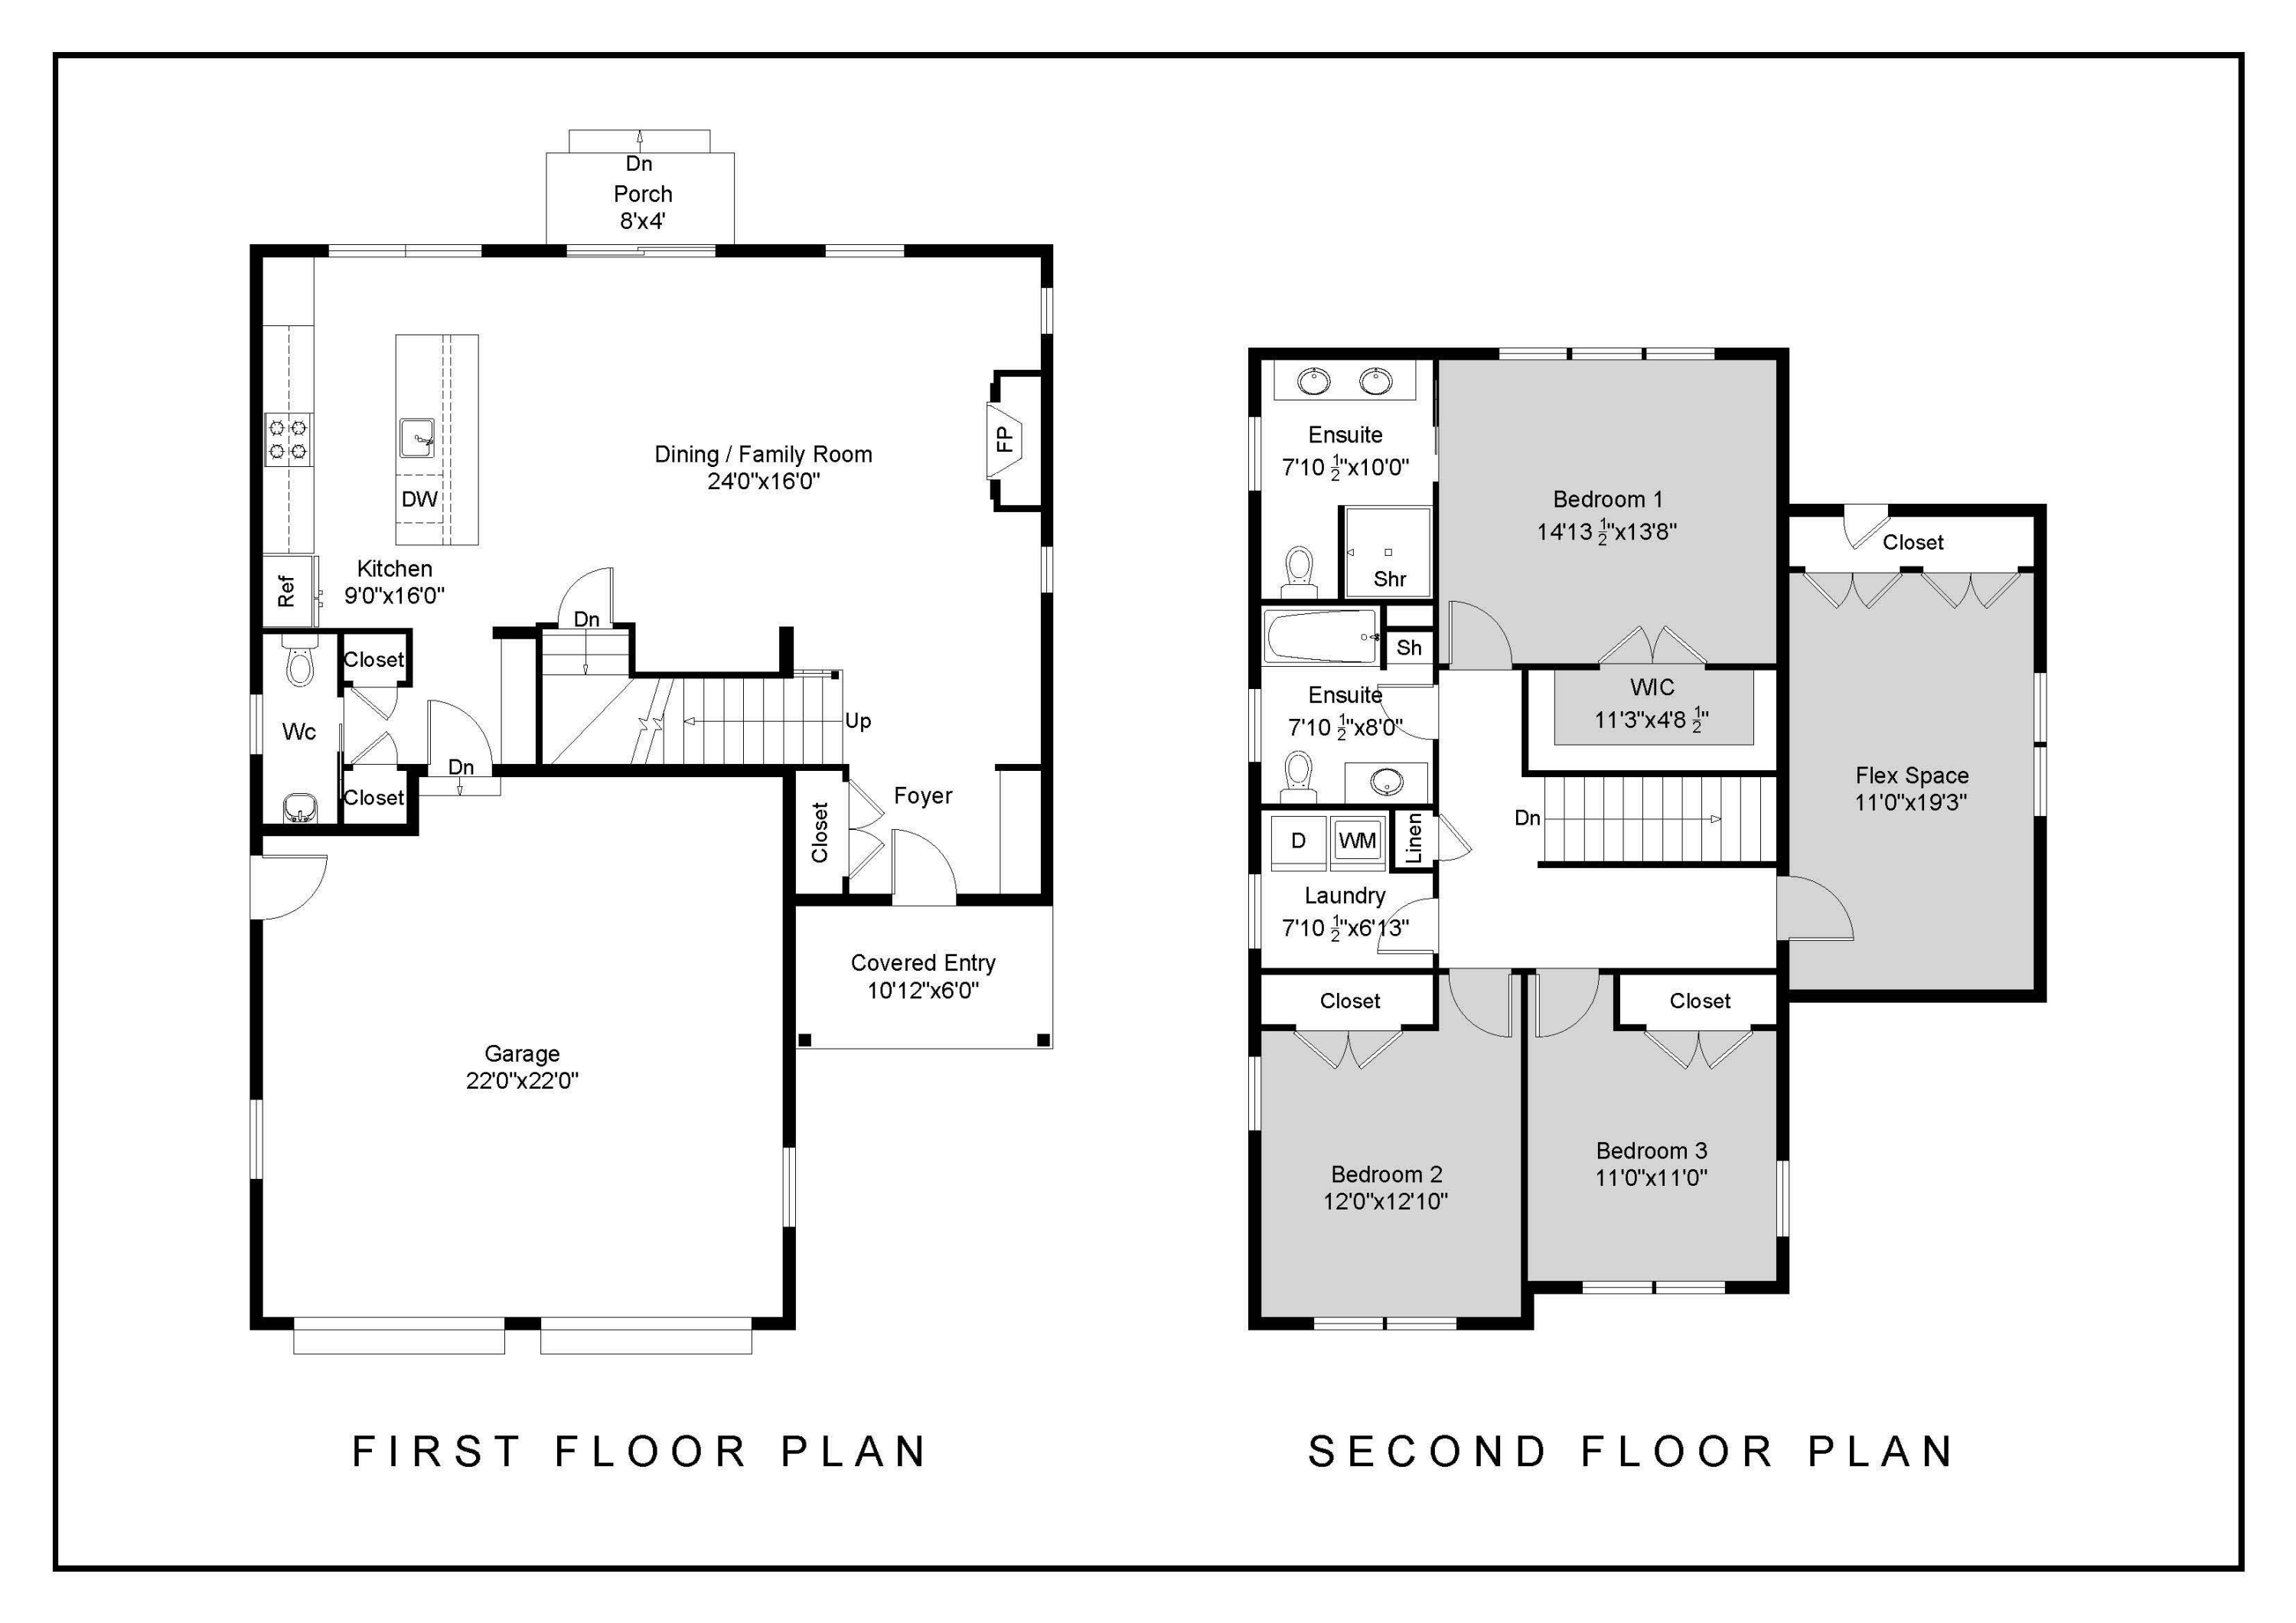
This home offers a thoughtful layout with plenty of space for everyday living. The first floor includes an open-concept kitchen, living room, and dining space --ideal for everyday living and easy entertaining. Upstairs, the home features three comfortable bedrooms and bonus room. With ample storage, a full basement and a two-car garage, this home has room for it all--guests, gear, and everyday ease. Clean design meets classic Maine charm in a layout that adapts to every stage of life. Mineral Springs is a thoughtfully planned neighborhood, in the quiet beauty of West Cumberland. Surrounded by walking trails and shared green spaces, a shared sports court and playground, Mineral Springs is more than just a neighborhood--it's a place to feel grounded, connected, and at home.

3
beds

3
baths

2,027 Sq.Ft. LIVING AREA

Taylor McFarlane

Taylor McFarlane

Features & Amenities

Interior

  • total bedrooms3
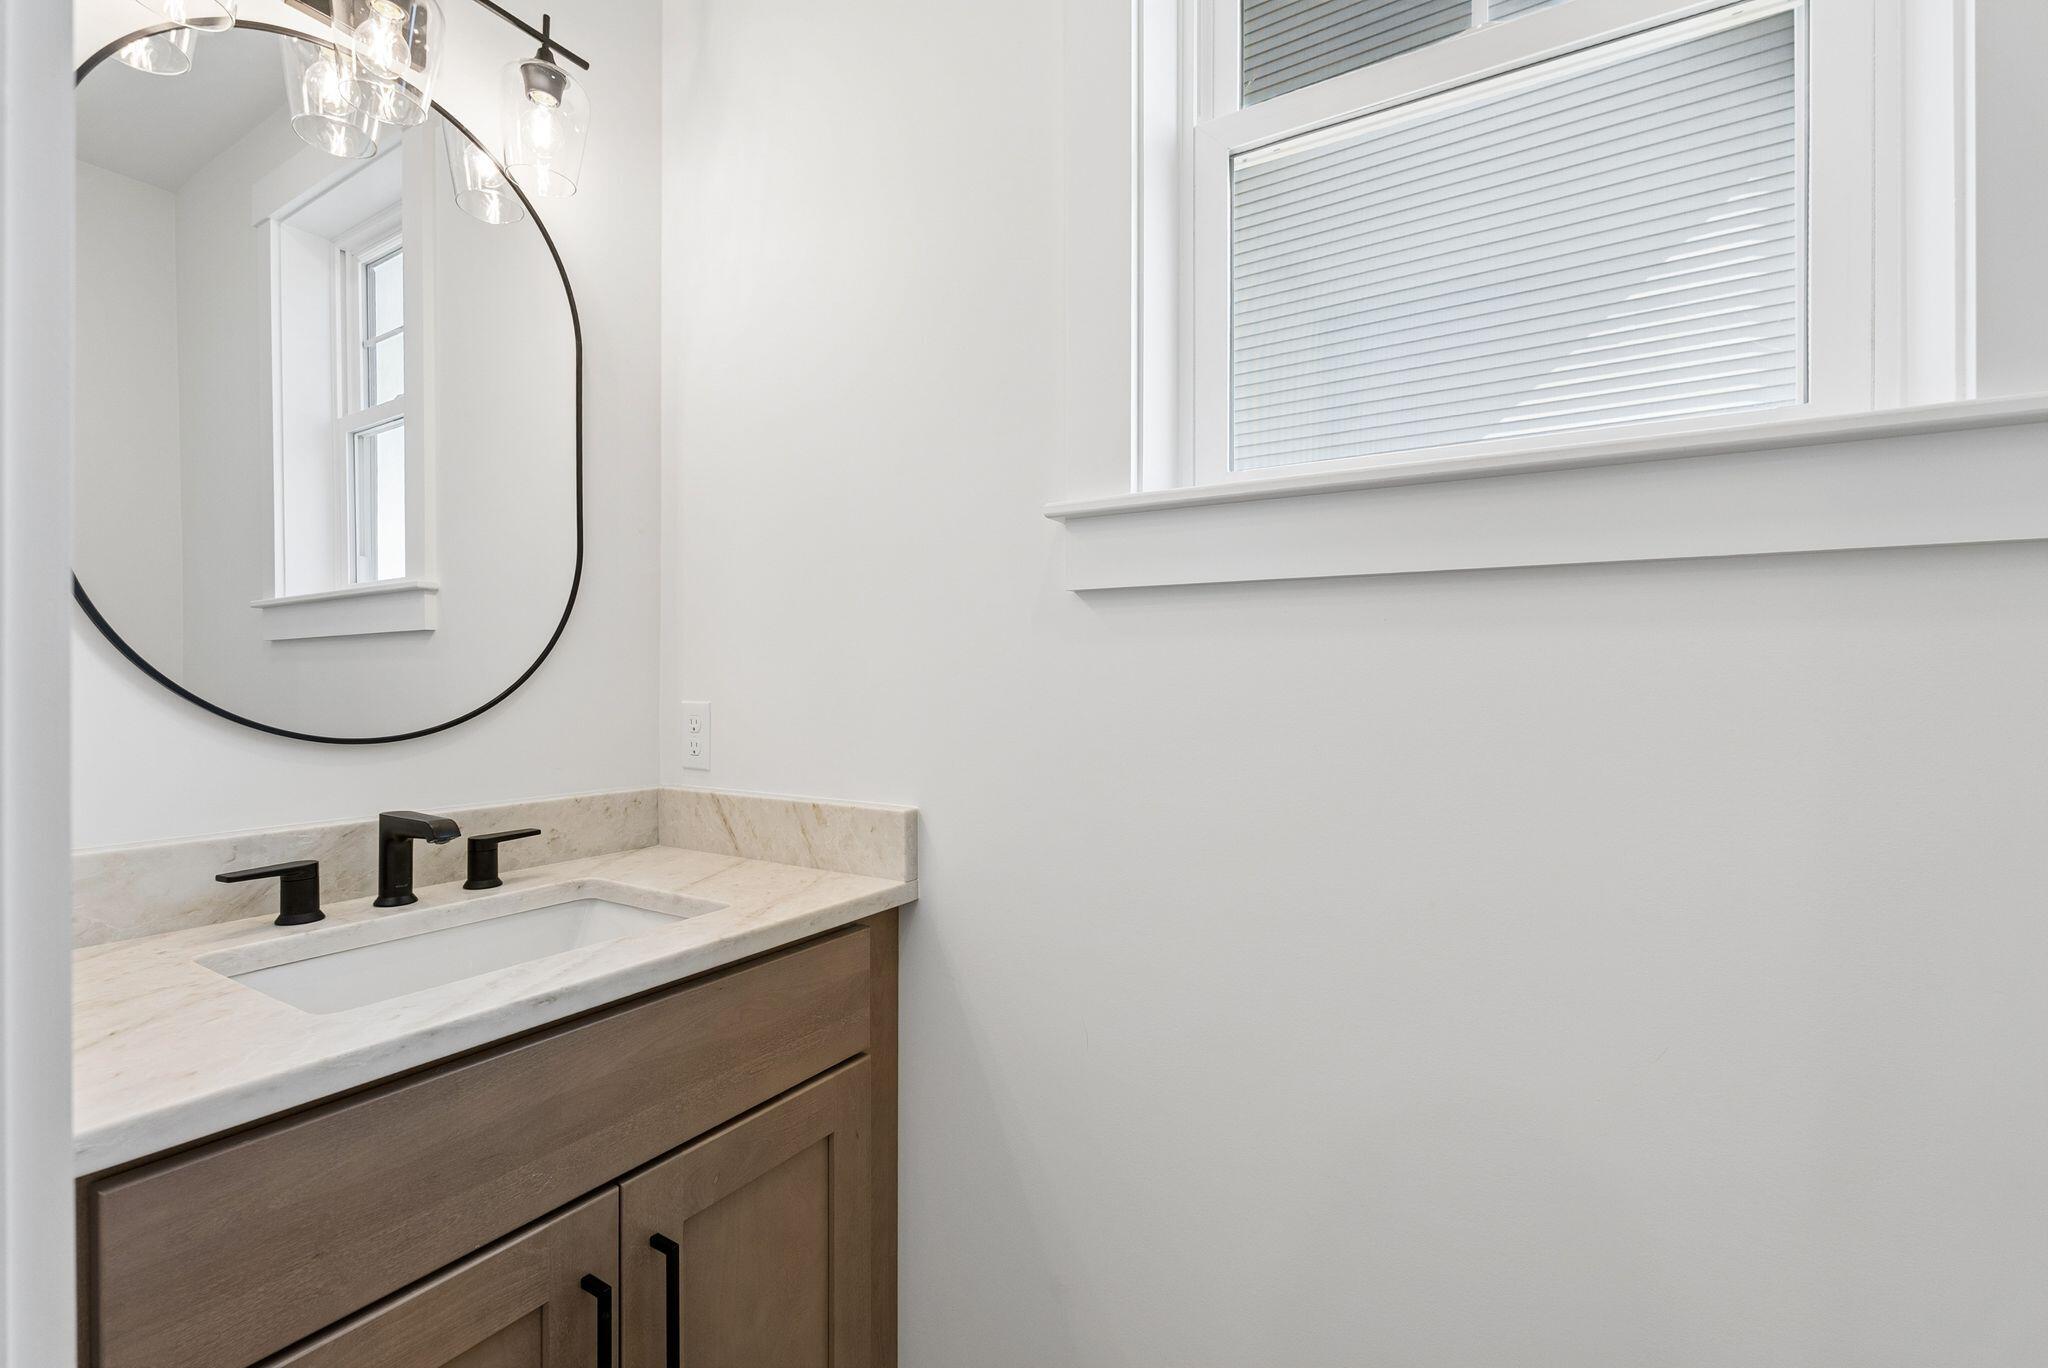
  • Total bathrooms3
  • full bathrooms2
  • half bathroom1
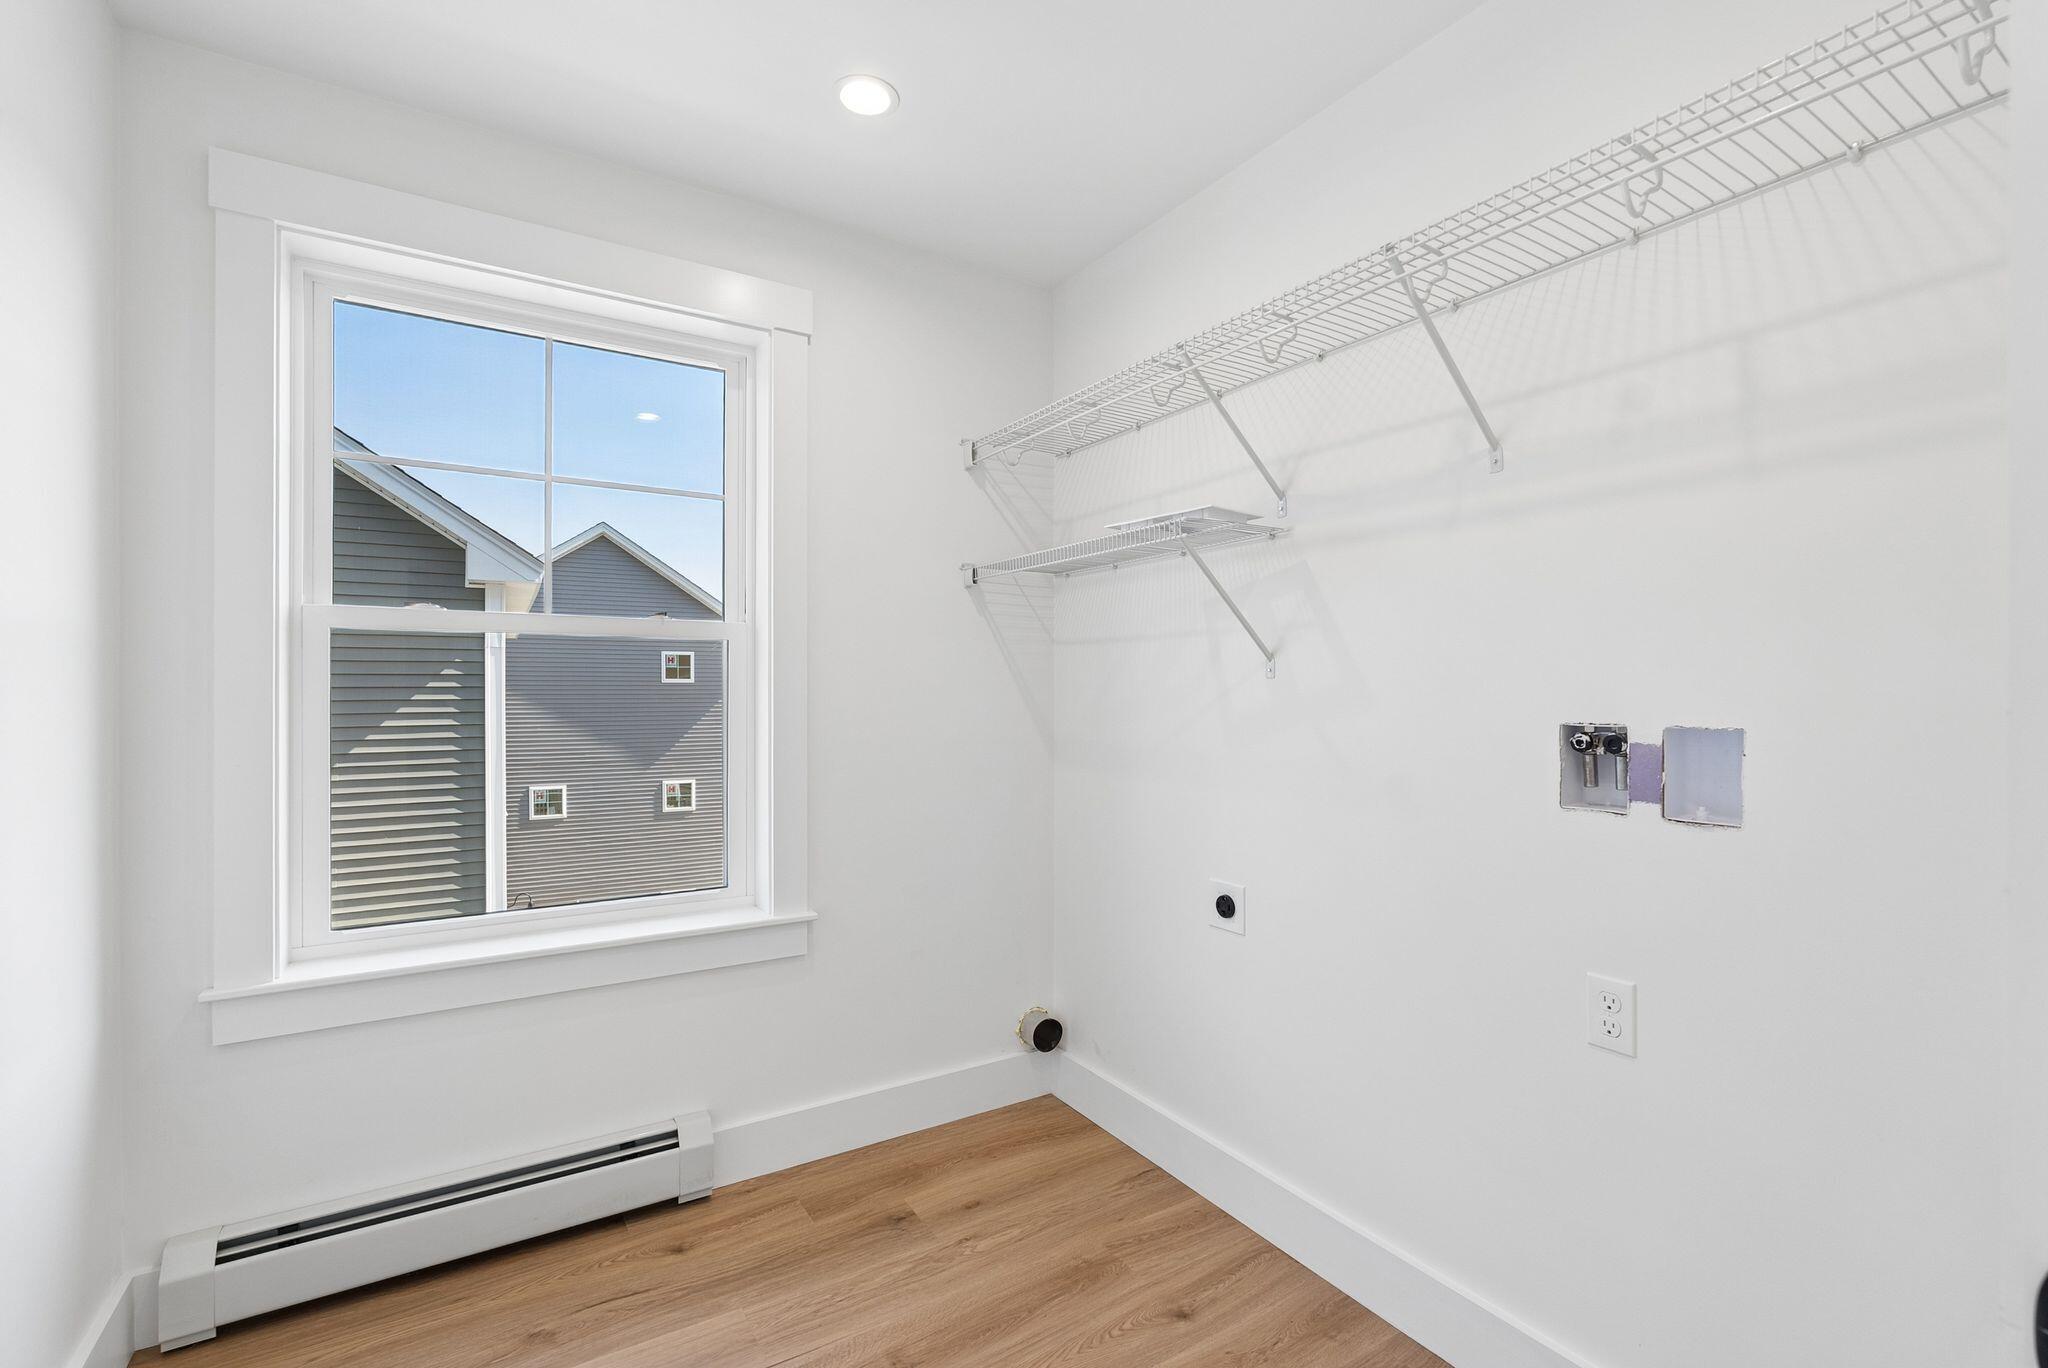
  • Laundry room Upper Level
  • Flooring Luxury Vinyl
  • APPLIANCES Dishwasher, Microwave, Electric Range, Refrigerator
  • other interior Features Walk-In Closet(s), Primary Bedroom w/Bath

Area & Lot

  • Status Sold
  • Living Area2,027 Sq.Ft.
  • Total Area2,027 Sq.Ft.
  • MLS® ID1659635
  • TypeCondo
  • YEAR BUILT2026
  • NeighborhoodCumberland
  • Architecture StylesColonial

Exterior

  • Garage Space2.0
  • water SourcePublic
  • roofShingle
  • lot featuresNeighborhood, Open Lot
  • parkingPaved, 1 - 4 Spaces, Garage Door Opener, Inside Entrance
  • HEAT TYPEElectric, Gas Natural, Baseboard, Heat Pump, Hot Water
  • AIR CONDITIONINGHeat Pump
  • sewerPrivate Sewer, Septic Design Available
  • SubstructurePoured Concrete

Financial

  • Sales Price$683,759
  • Real Estate Tax $1/yr
  • HOA $175/mo
  • Zoning I

Cumberland

Explore

Work With Us

After years in the business we all still get up excited to go to work every single day and this excitement translates to our high client satisfaction. We love what we do and we are confident you will too!

Follow Us on Instagram