2 Tiger Lily Lane
2 Tiger Lily Lane
2 Tiger Lily Lane
2 Tiger Lily Lane
2 Tiger Lily Lane
2 Tiger Lily Lane
2 Tiger Lily Lane
2 Tiger Lily Lane
2 Tiger Lily Lane
2 Tiger Lily Lane
2 Tiger Lily Lane
2 Tiger Lily Lane
2 Tiger Lily Lane
2 Tiger Lily Lane
2 Tiger Lily Lane
2 Tiger Lily Lane
2 Tiger Lily Lane
2 Tiger Lily Lane
2 Tiger Lily Lane
2 Tiger Lily Lane
2 Tiger Lily Lane
2 Tiger Lily Lane
2 Tiger Lily Lane
2 Tiger Lily Lane
2 Tiger Lily Lane
2 Tiger Lily Lane
2 Tiger Lily Lane
2 Tiger Lily Lane
2 Tiger Lily Lane
2 Tiger Lily Lane
2 Tiger Lily Lane
2 Tiger Lily Lane
2 Tiger Lily Lane
2 Tiger Lily Lane
2 Tiger Lily Lane
2 Tiger Lily Lane
2 Tiger Lily Lane
2 Tiger Lily Lane
2 Tiger Lily Lane
2 Tiger Lily Lane
2 Tiger Lily Lane
2 Tiger Lily Lane
SEE ALL PHOTOS
2 Tiger Lily Lane
2 Tiger Lily Lane
2 Tiger Lily Lane
2 Tiger Lily Lane
2 Tiger Lily Lane
2 Tiger Lily Lane
2 Tiger Lily Lane
2 Tiger Lily Lane
2 Tiger Lily Lane
2 Tiger Lily Lane
2 Tiger Lily Lane
2 Tiger Lily Lane
2 Tiger Lily Lane
2 Tiger Lily Lane
2 Tiger Lily Lane
2 Tiger Lily Lane
2 Tiger Lily Lane
2 Tiger Lily Lane
2 Tiger Lily Lane
2 Tiger Lily Lane
2 Tiger Lily Lane
2 Tiger Lily Lane
2 Tiger Lily Lane
2 Tiger Lily Lane
2 Tiger Lily Lane
2 Tiger Lily Lane
2 Tiger Lily Lane
2 Tiger Lily Lane
2 Tiger Lily Lane
2 Tiger Lily Lane
2 Tiger Lily Lane
2 Tiger Lily Lane
2 Tiger Lily Lane
2 Tiger Lily Lane
2 Tiger Lily Lane
2 Tiger Lily Lane
2 Tiger Lily Lane
2 Tiger Lily Lane
2 Tiger Lily Lane
2 Tiger Lily Lane
2 Tiger Lily Lane
2 Tiger Lily Lane
Courtesy of Portside Real Estate Group
Sold

2 Tiger Lily Lane

2 Tiger Lily Lane, Cape Elizabeth, ME 04107

$1,715,000
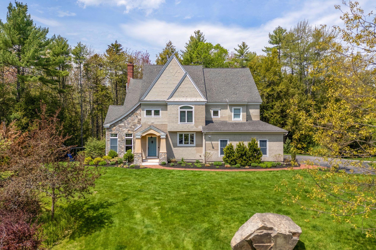
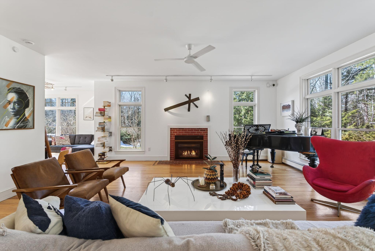
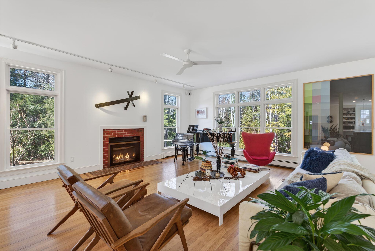
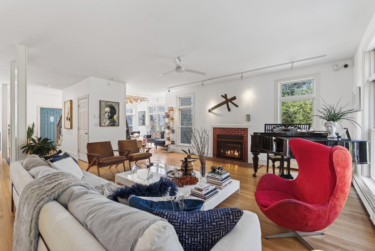
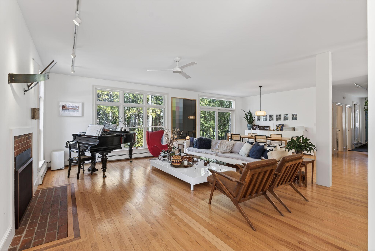
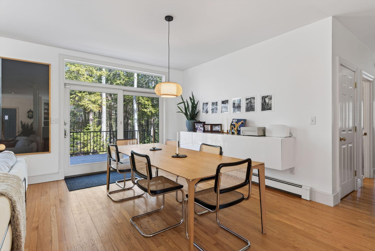
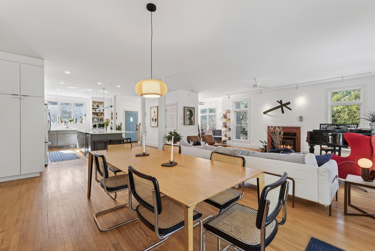
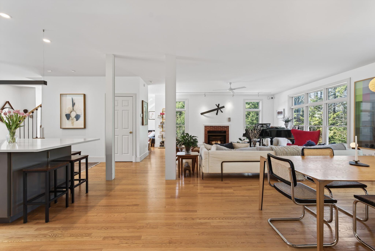
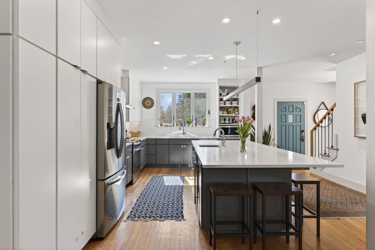
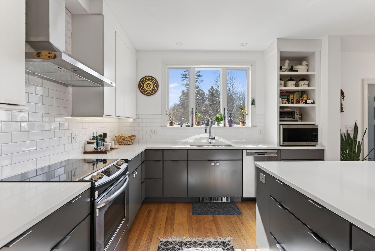
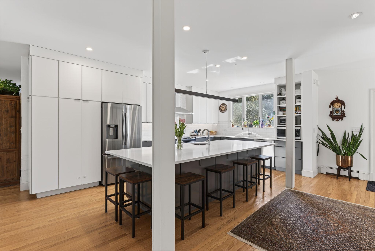
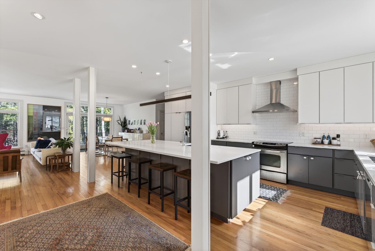
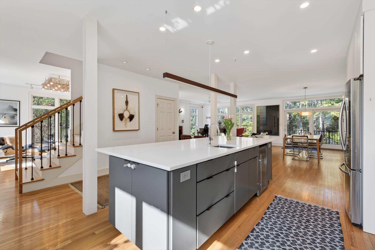
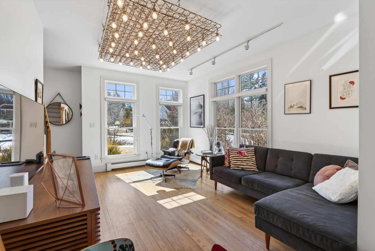
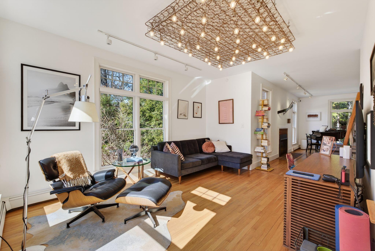
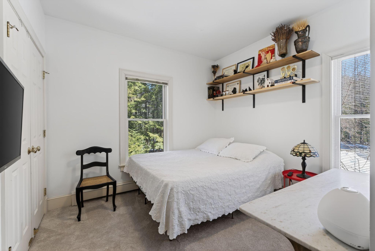
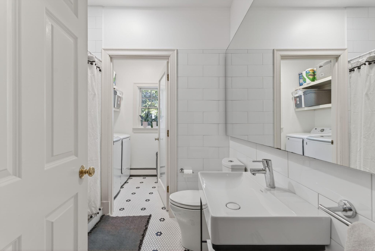
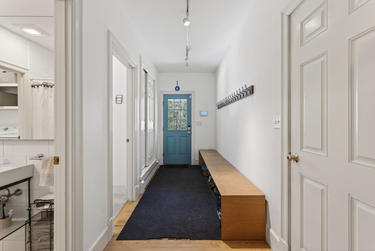
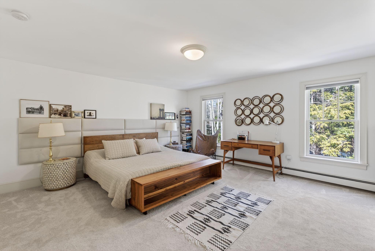
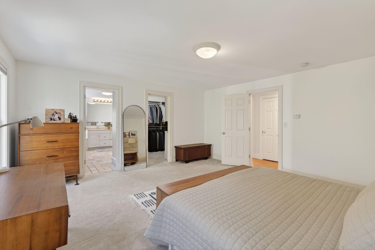
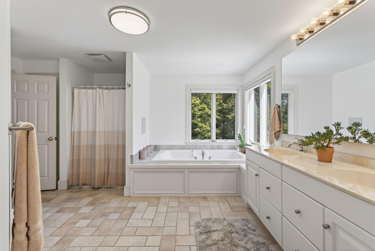
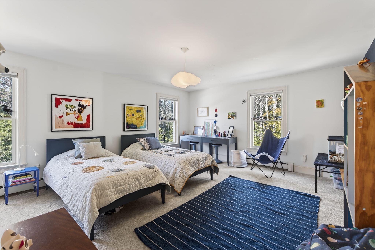
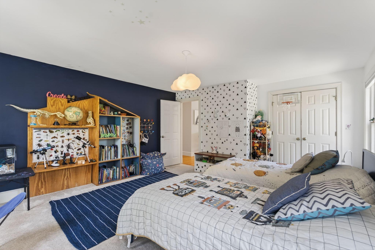
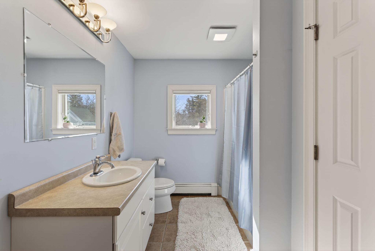
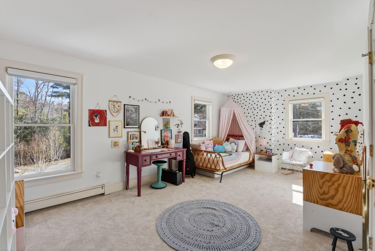
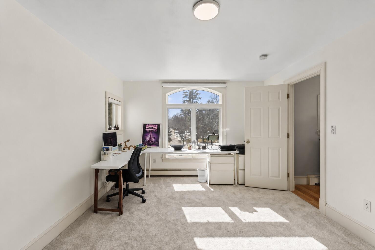
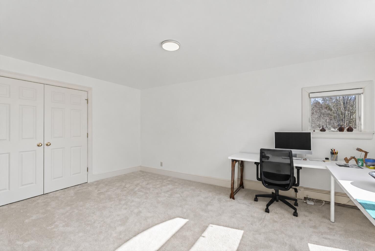
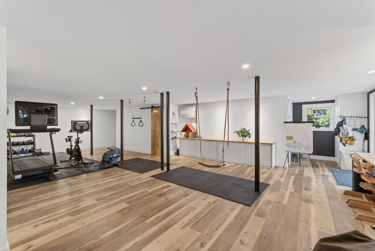
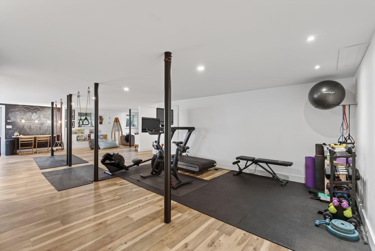
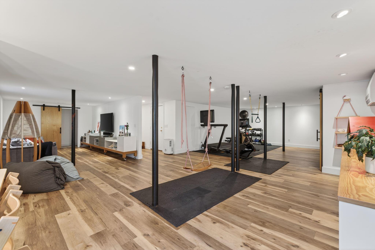
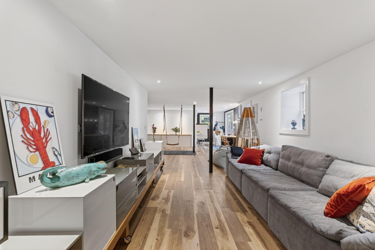
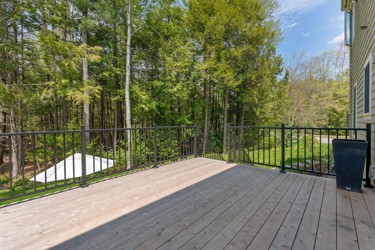
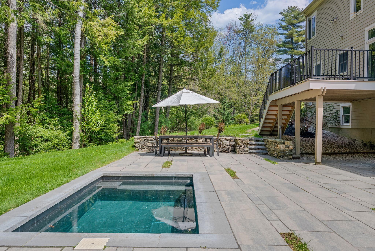
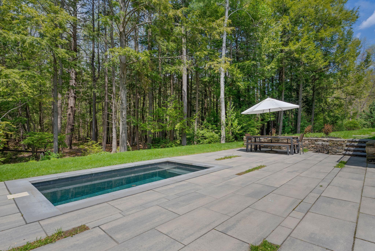
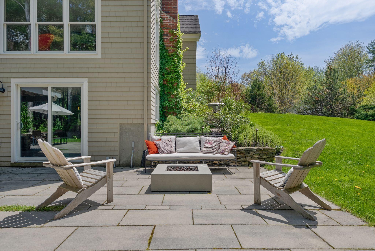
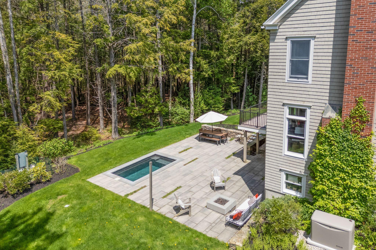
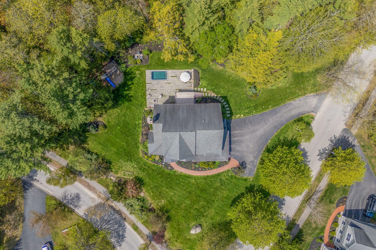
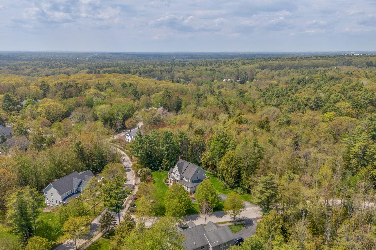
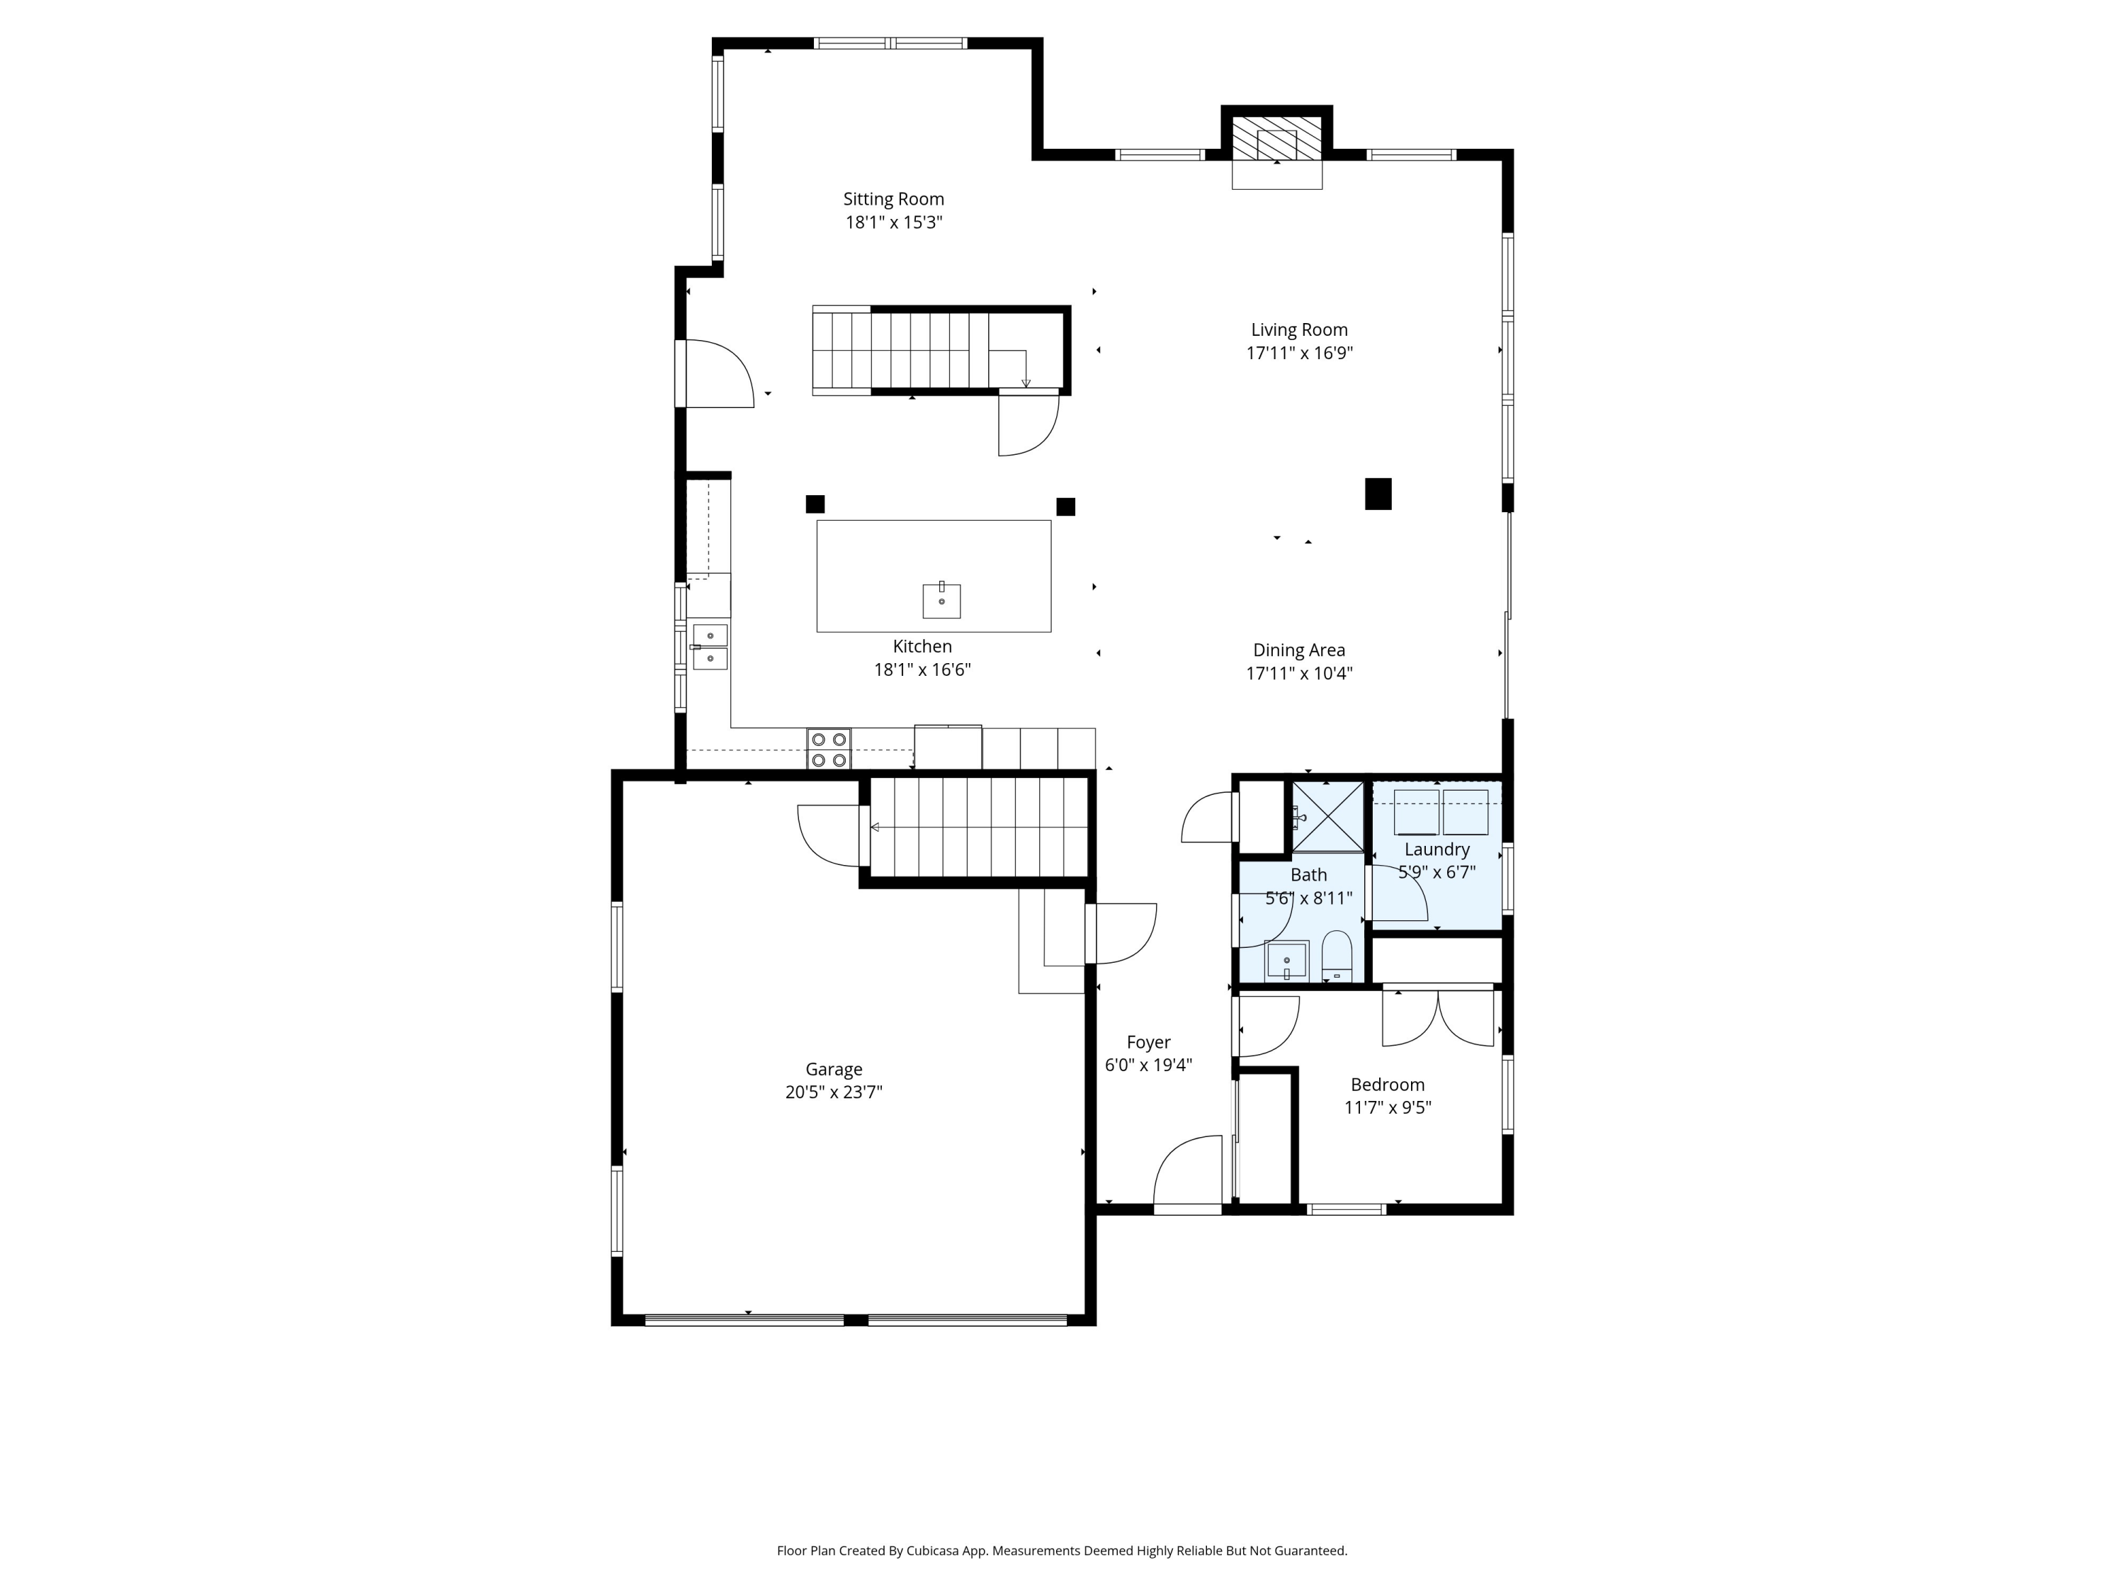
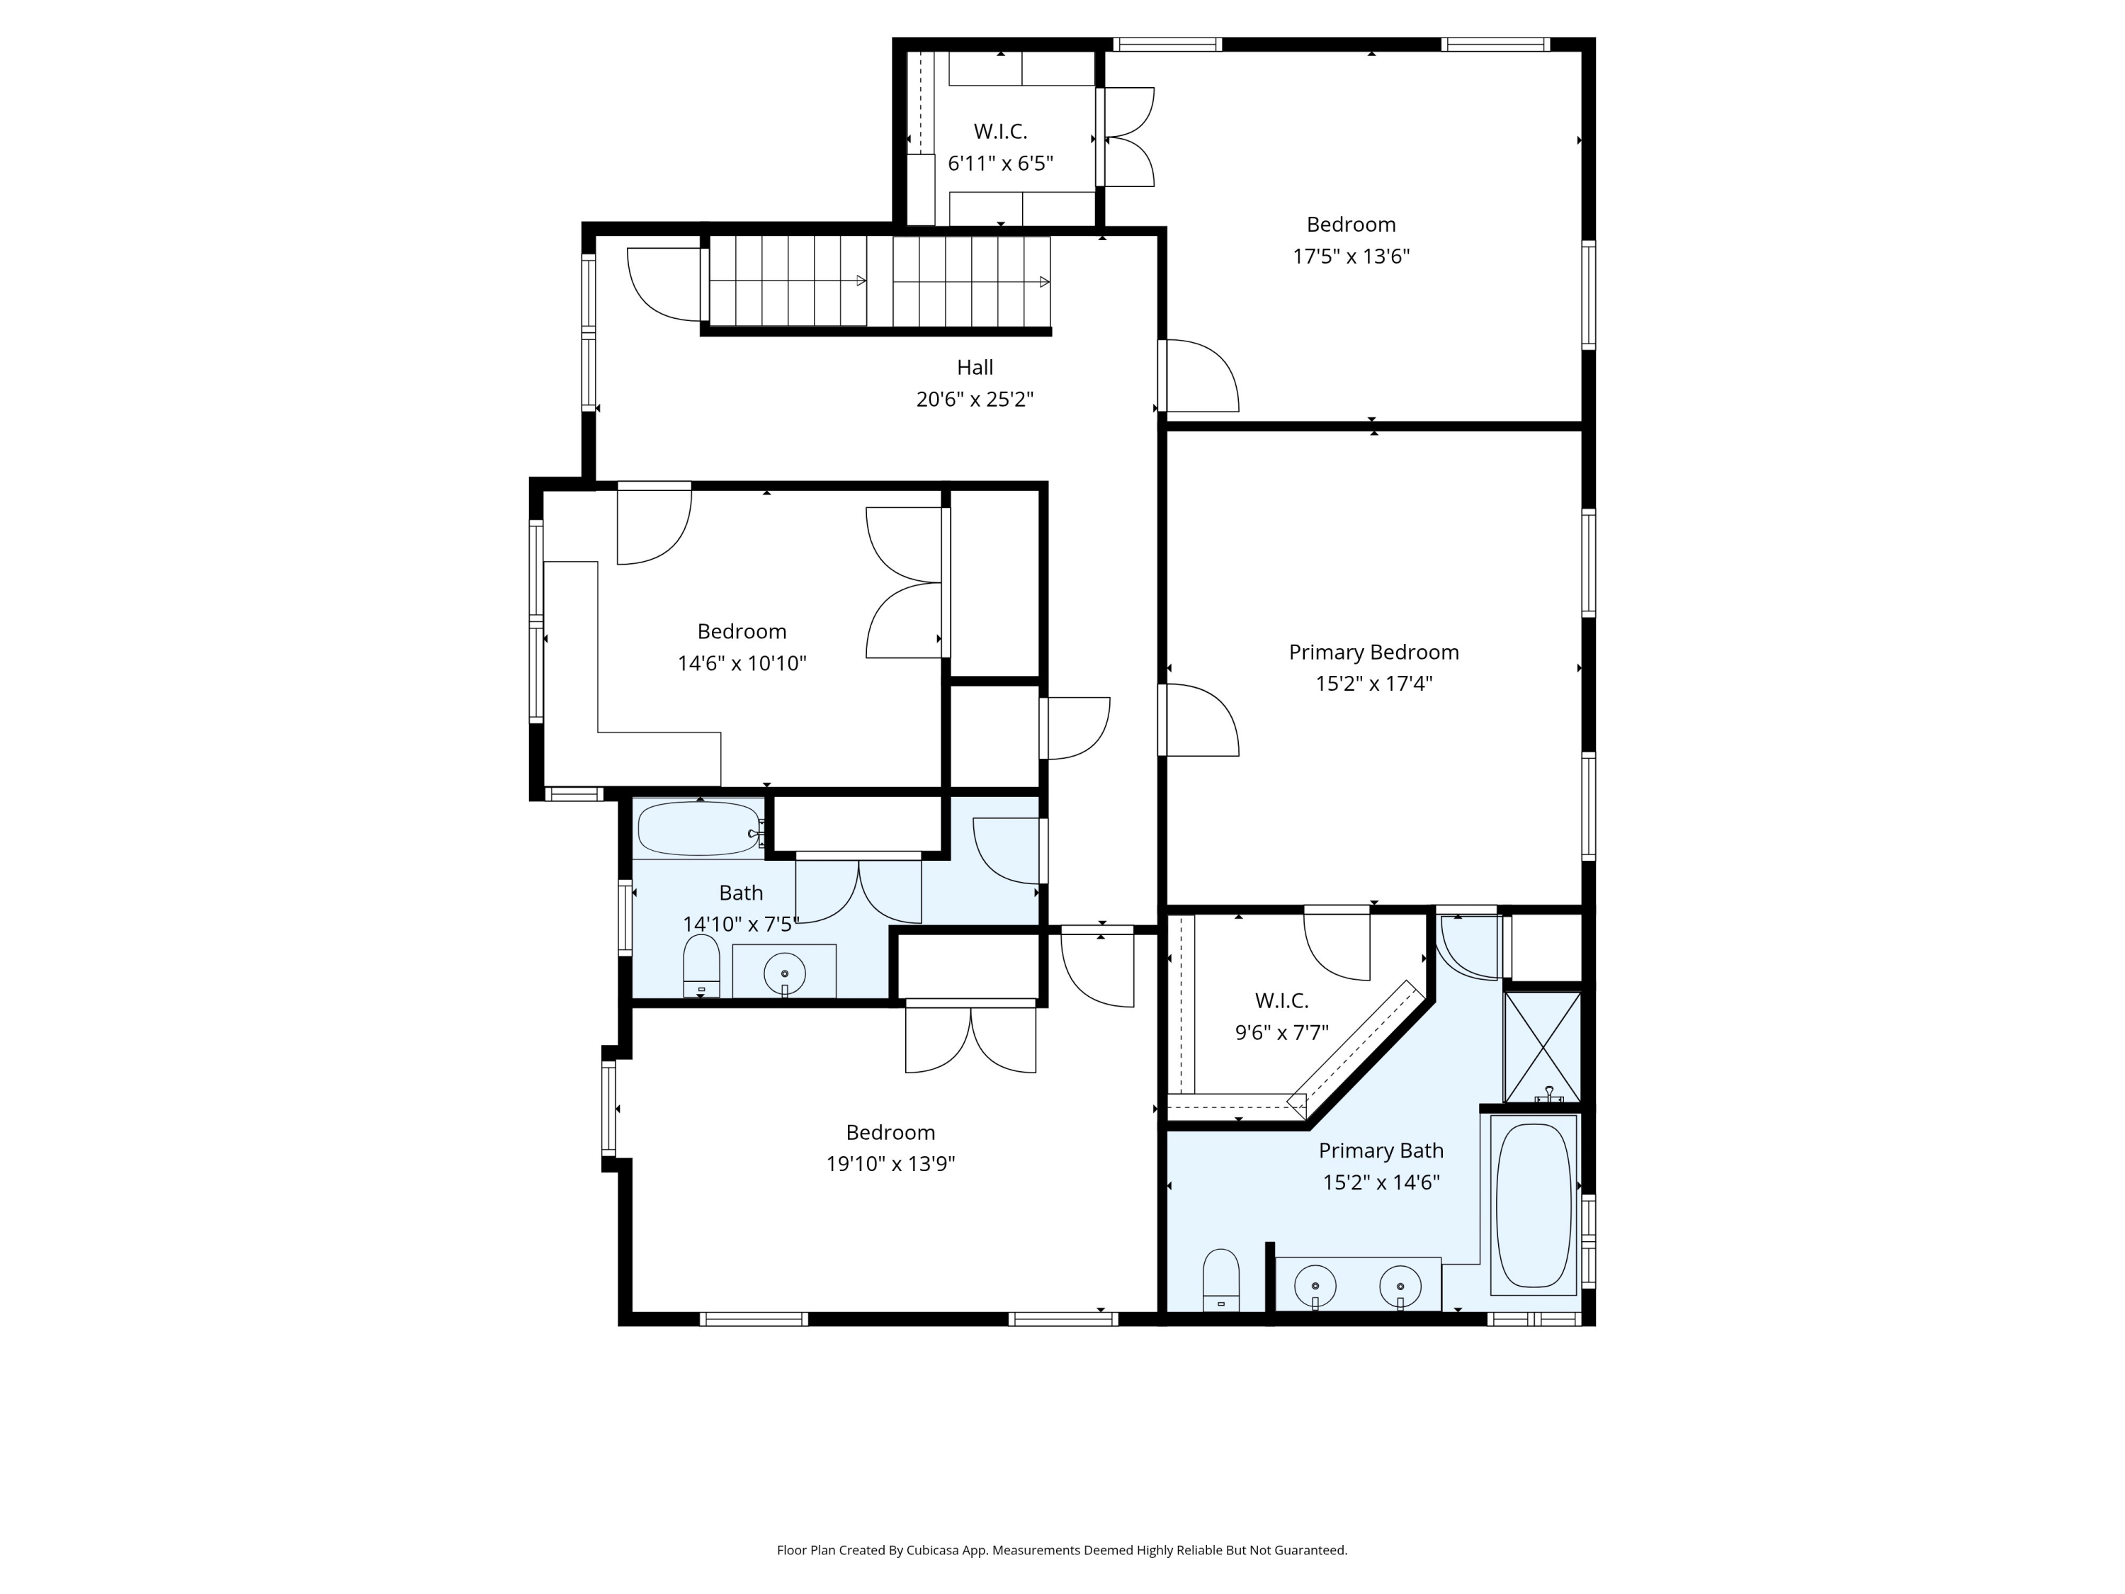
Set on a quiet wooded lot in Cape Elizabeth, 2 Tiger Lily Lane offers bright, open living spaces and an easy connection to the outdoors. The five-bedroom, three-and-a-half-bath home has been updated with a renovated kitchen, expansive living and dining areas, and a newly finished walkout basement that adds flexible space for recreation, work, guests, or movie nights. Oversized windows bring in natural light throughout the day, while the heated garage and first-floor bedroom option add everyday practicality. Out back, a Soake pool is tucked into the trees, creating a private setting that feels calm and removed while still close to Cape's beaches, trails, and town center.

5
beds

4
baths

4,144 Sq.Ft. LIVING AREA

0.62 Acres lot

Taylor McFarlane

Taylor McFarlane

Features & Amenities

Interior

  • total bedrooms5
  • Total bathrooms4
  • full bathrooms3
  • half bathroom1
  • Laundry room Main Level
  • Flooring Carpet, Tile, Wood
  • APPLIANCES Dishwasher, Dryer, Microwave, Refrigerator, Washer
  • other interior Features 1st Floor Bedroom, Storage, Walk-In Closet(s), Primary Bedroom w/Bath

Area & Lot

  • Status Sold
  • Date Sold June 17, 2026
  • Living Area4,144 Sq.Ft.
  • Total Area4,144 Sq.Ft.
  • Lot Area0.62 Acres
  • MLS® ID1663066
  • TypeResidential
  • YEAR BUILT2002
  • NeighborhoodCape Elizabeth
  • Architecture StylesColonial

Exterior

  • Garage Space2.0
  • water SourcePublic
  • PoolIn Ground
  • roofShingle
  • lot featuresNear Country Club, Near Golf Course, Near Public Beach, Neighborhood, Landscaped
  • parkingPaved, 1 - 4 Spaces, Inside Entrance
  • HEAT TYPEOil, Propane, Baseboard, Hot Water
  • AIR CONDITIONINGNone
  • sewerPublic Sewer
  • SubstructurePoured Concrete

Financial

  • Sales Price$1,715,000
  • Real Estate Tax $16,099/yr
  • Zoning RB

Cape Elizabeth

Explore

Work With Us

After years in the business we all still get up excited to go to work every single day and this excitement translates to our high client satisfaction. We love what we do and we are confident you will too!

Follow Us on Instagram