Courtesy of Portside Real Estate Group
Pending
44 Gracier Drive 47
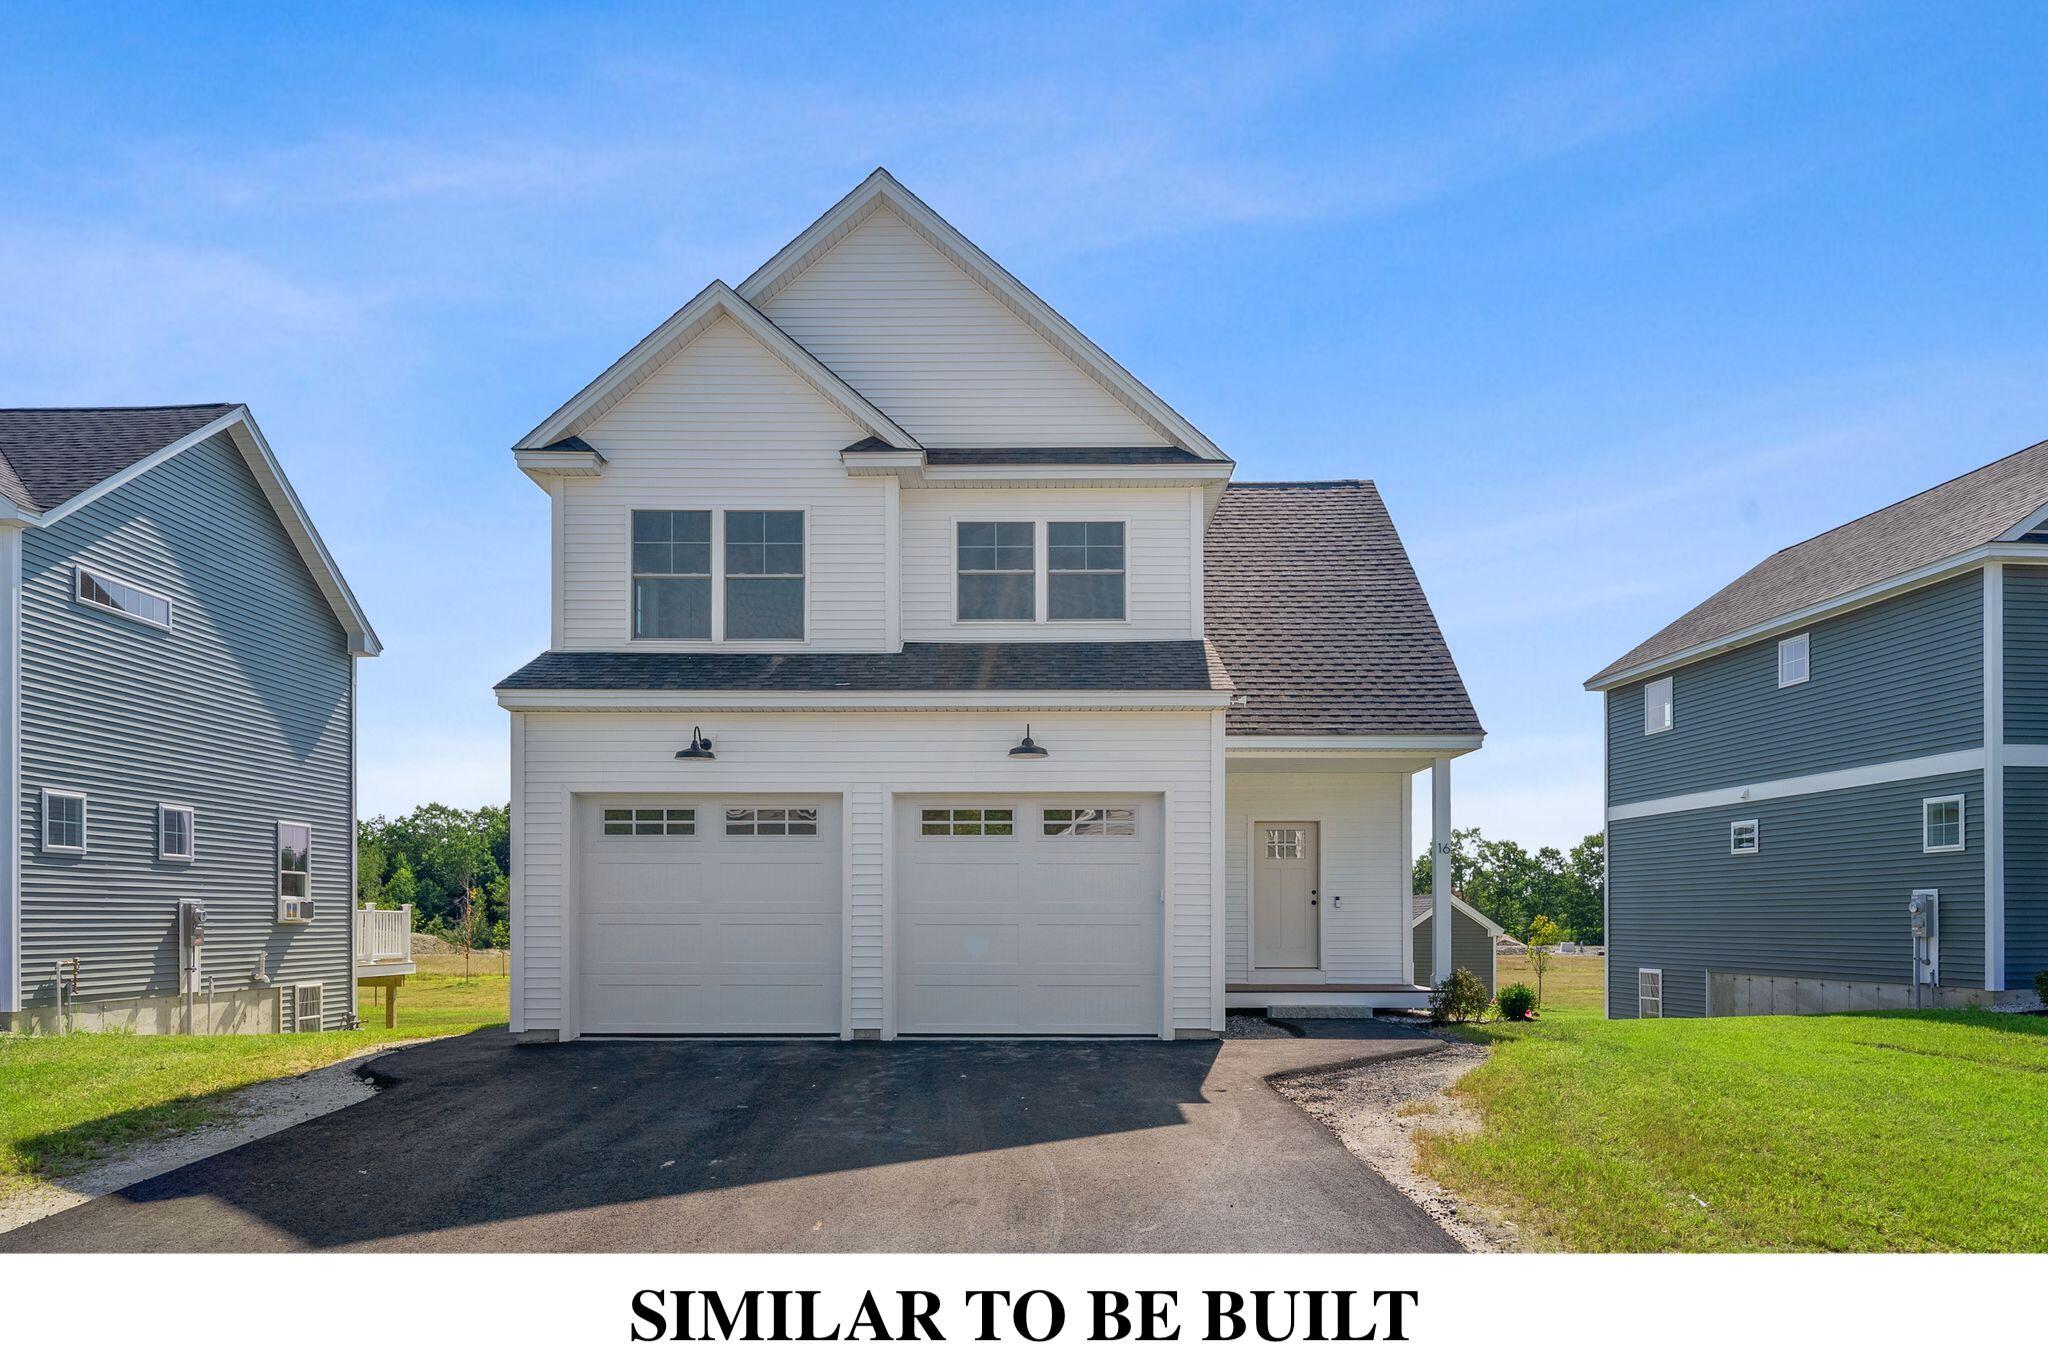
44 Glacier Drive 47, Cumberland, ME 04021
$750,900
44 Glacier Drive 47, Cumberland, ME 04021
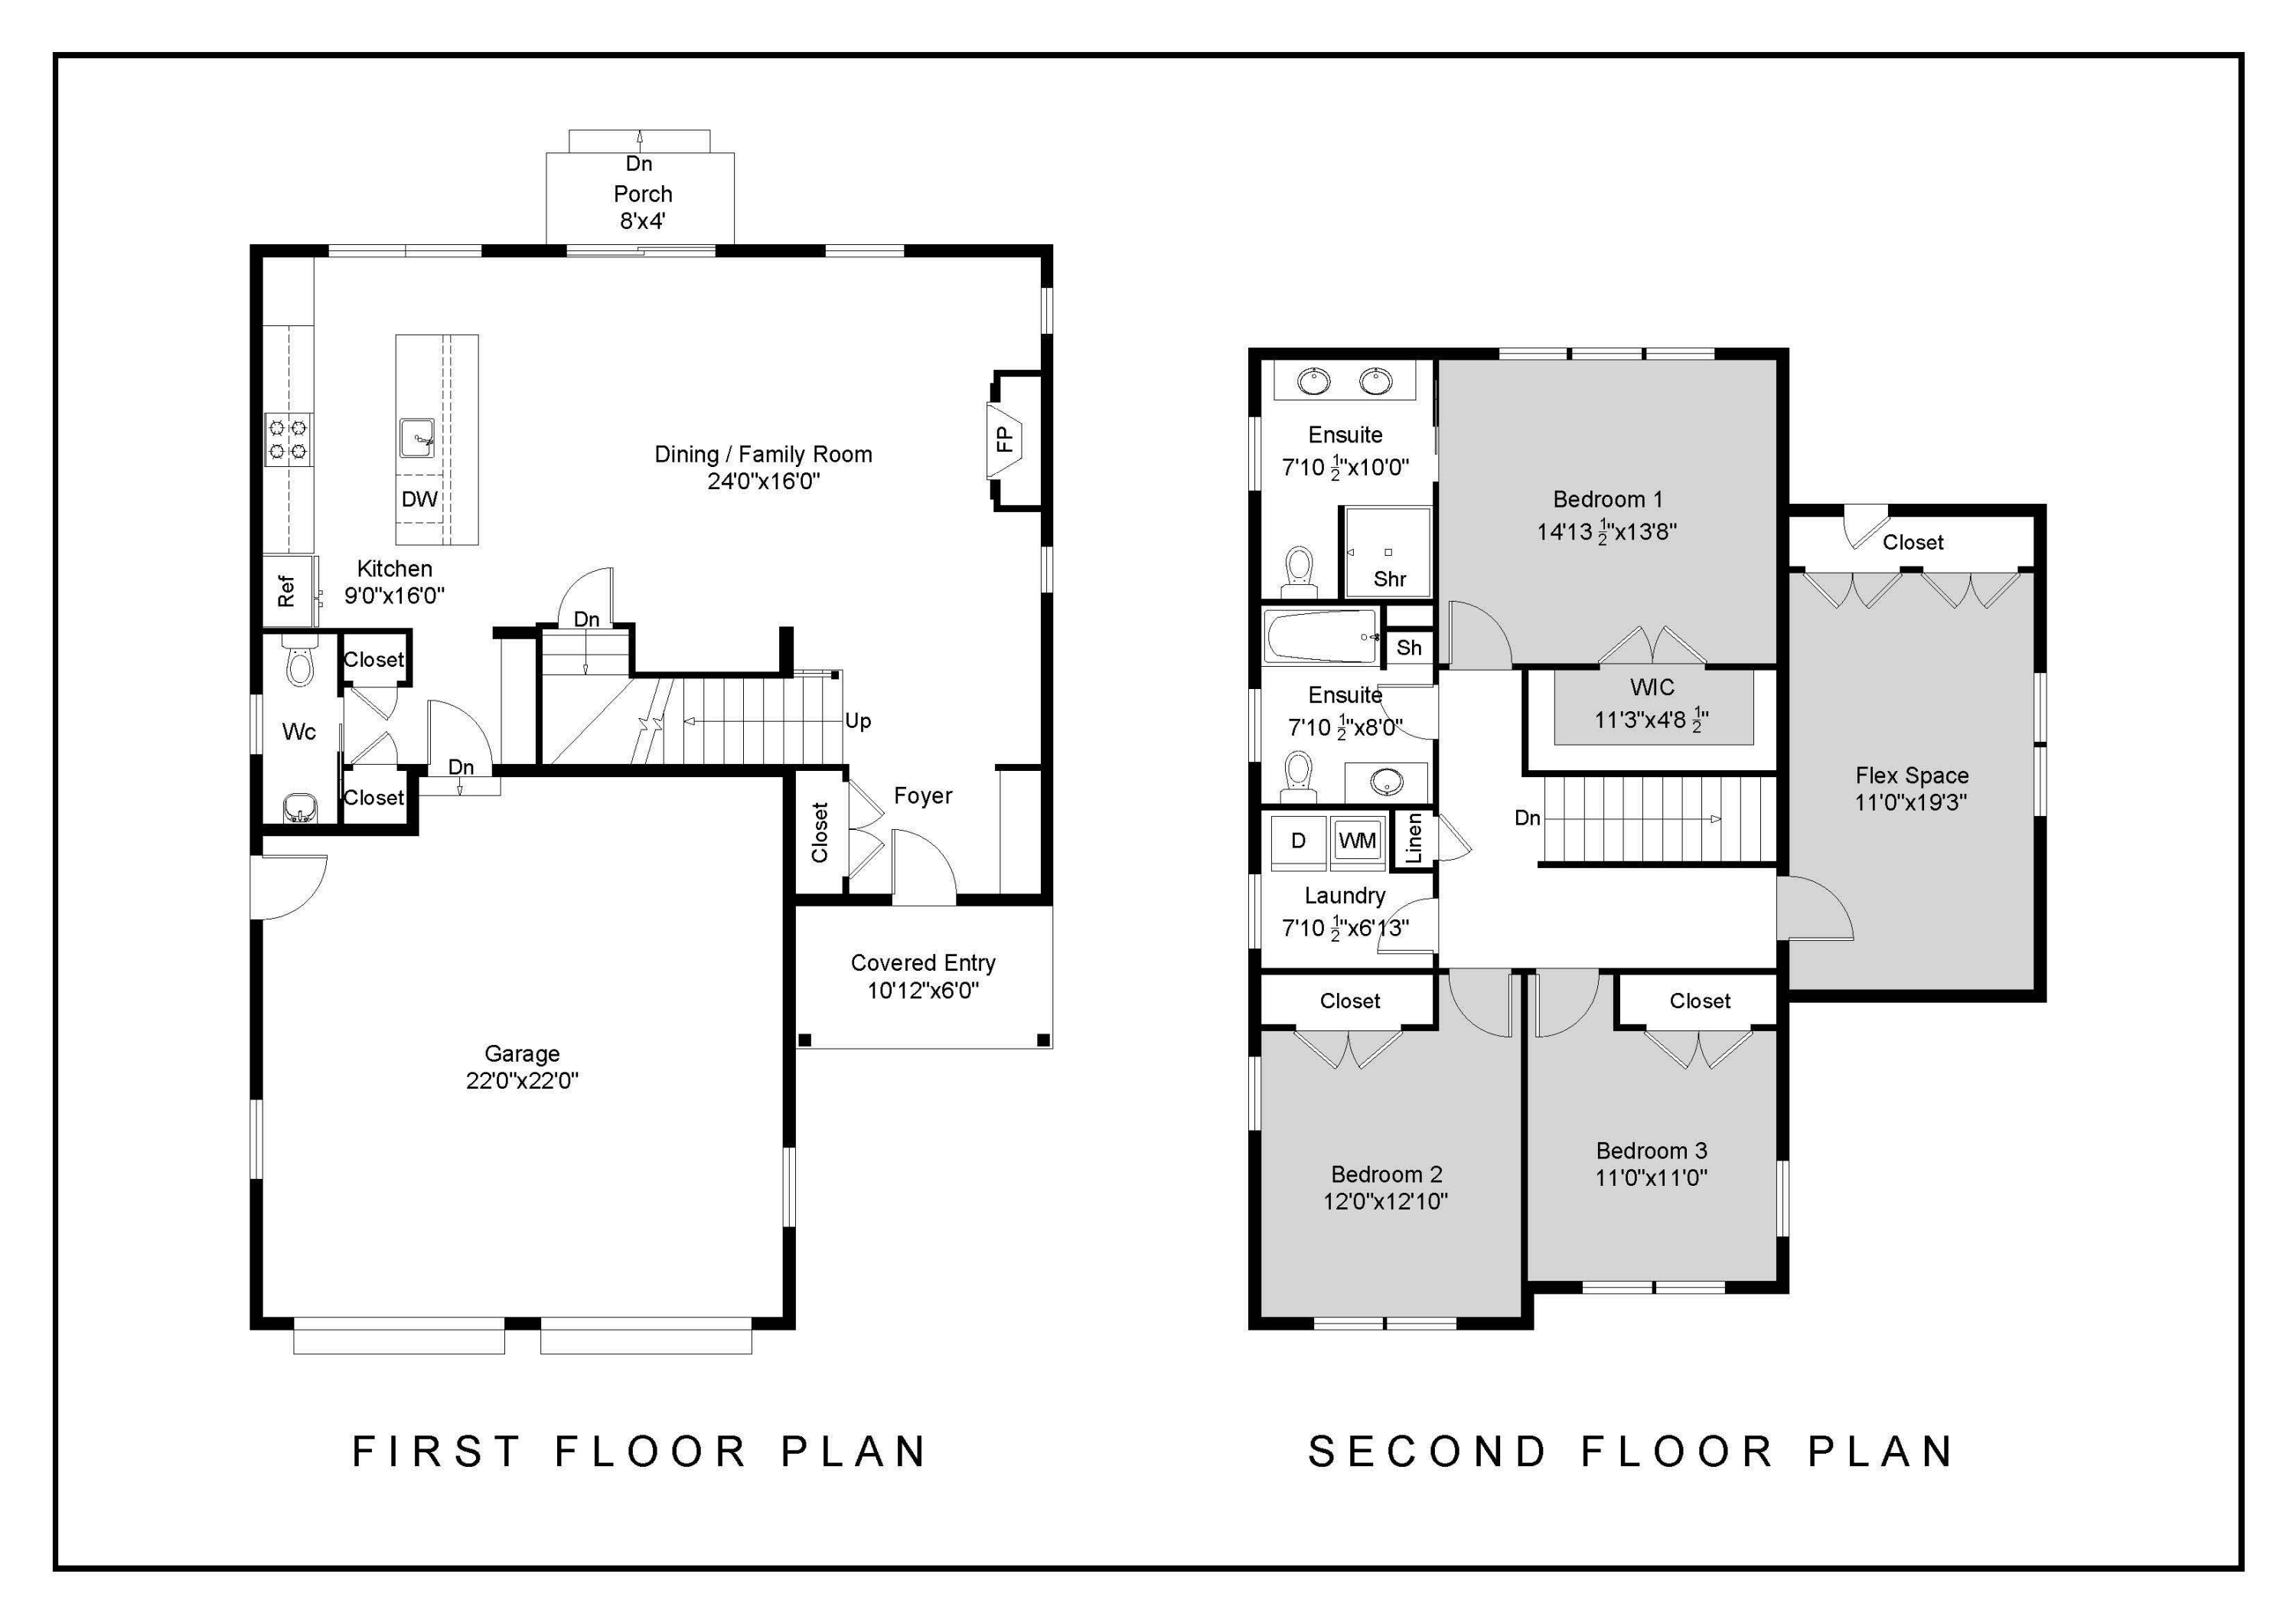
3
beds
3
baths
2,027 Sq.Ft. LIVING AREA

Estimate your monthly mortgage payment, including the principal and interest, property taxes, and HOA. Adjust the values to generate a more accurate rate.